Loft Conversion Costs in London
2 June 2026
A loft conversion is one of the most effective ways to increase living space and property value in London. Whether you choose a dormer, mansard, or Velux conversion, costs can vary depending on size, structure, and finishes.
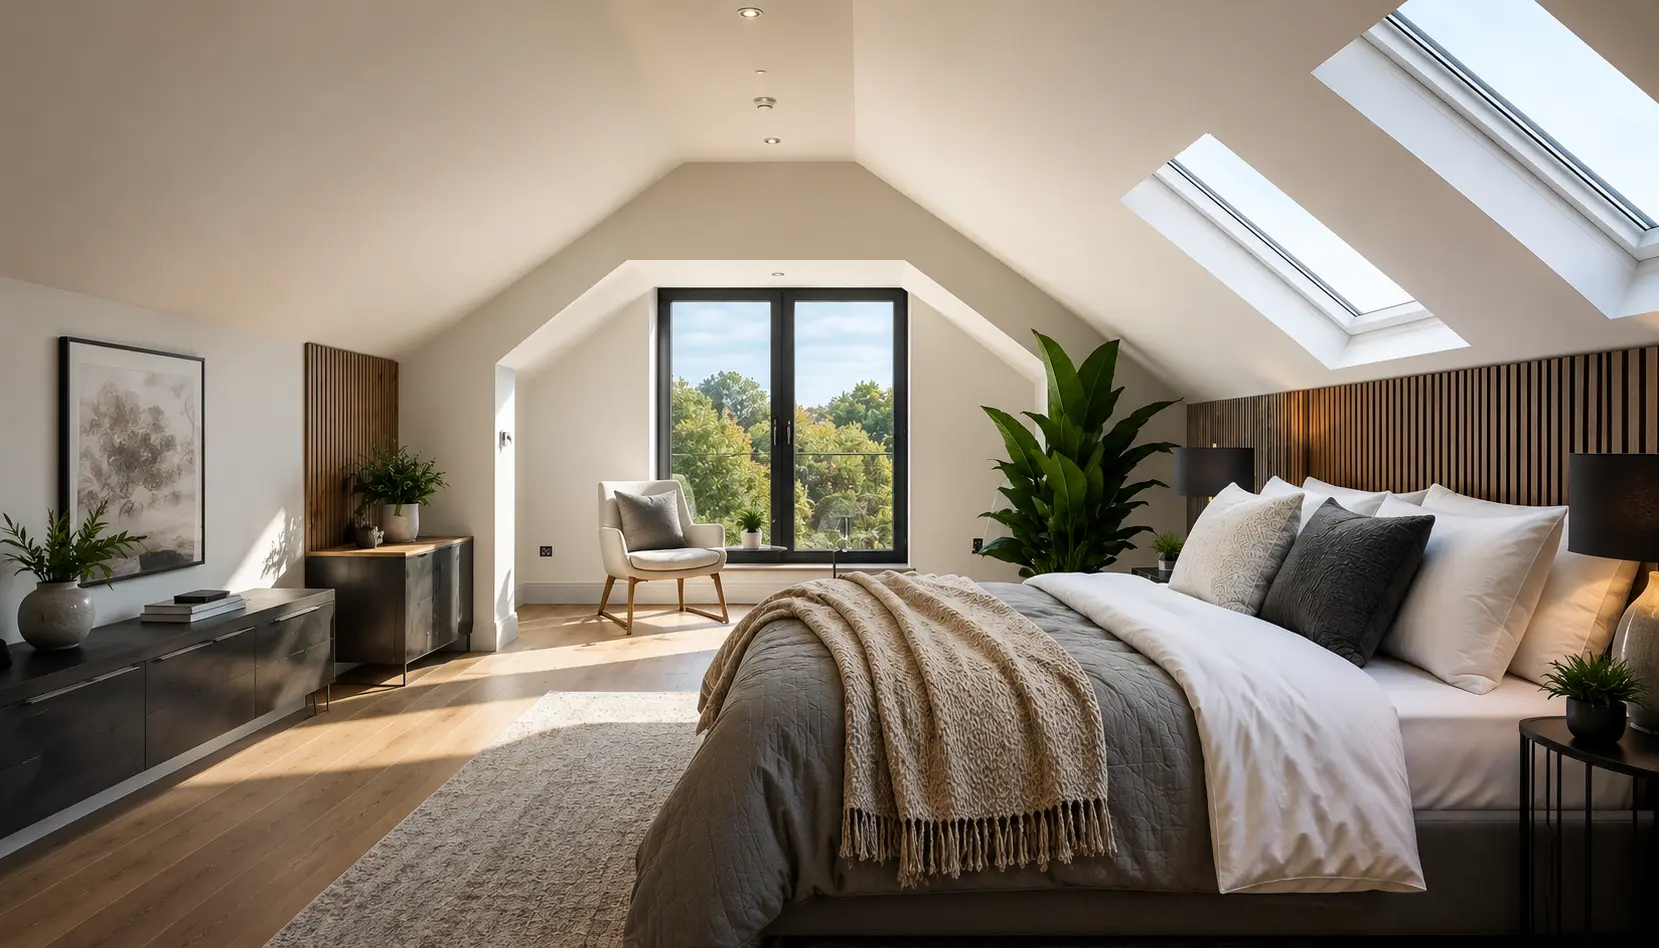
A loft conversion is one of the most effective ways to increase living space, improve functionality, and add long-term value to a property in London. With moving costs continuing to rise, many homeowners are choosing to transform unused attic space into modern bedrooms, home offices, en-suite bathrooms, or family living areas instead of relocating.
One of the most common questions homeowners ask is:
"How much does a loft conversion cost in London?"
The reality is that every loft conversion project is different. The overall investment depends on several important factors, including the type of conversion, property structure, planning requirements, materials, finishes, and the complexity of the build itself. Because of this, the best way to understand the scope of your project is through a private consultation and tailored estimate based on your specific home and goals.
Why Loft Conversions Are Popular in London
Loft conversions remain one of the most popular home improvement projects across London because they allow homeowners to maximize existing space without sacrificing gardens or outdoor areas. In many London properties, especially terraced and semi-detached homes, the loft represents significant untapped potential.
A professionally designed loft conversion can create:
Additional bedrooms
Master suites with en-suite bathrooms
Home offices
Guest rooms
Creative studios
Family entertainment spaces
For growing families, a loft conversion can often provide the extra room needed without the stress and expense of moving home.
Factors That Influence Loft Conversion Costs
While many homeowners search online for average loft conversion prices, there is no single fixed cost that applies to every property. Several factors influence the scope and investment level of a loft conversion project.
Type of Loft Conversion
Different loft conversion styles involve different levels of structural work and design complexity.
Popular options include:
Mansard loft conversions
Hip-to-gable loft conversions
Velux loft conversions
Some conversions require significant structural changes, while others work within the existing roof shape.
Property Structure and Existing Roof Space
The size, pitch, and structure of your roof play a major role in determining what type of loft conversion is suitable for your home. Older London properties may also require additional structural reinforcement depending on their condition.
Planning Permission and Building Regulations
Some loft conversions fall under permitted development rights, while others require planning approval. Factors such as property type, conservation areas, and design changes can affect permissions and timelines.
Interior Finishes and Custom Features
The level of finish chosen also affects the overall project scope. Bespoke storage, premium materials, skylights, en-suite bathrooms, integrated lighting, and custom staircases all contribute to the final specification.
Choosing the Right Loft Conversion Company
Selecting the right construction company is one of the most important parts of a successful loft conversion project. Homeowners should look for:
Experience with London properties
Strong project portfolios
Clear communication
Transparent planning guidance
High-quality workmanship
Proper insurance and certifications
At KK Construction, we focus on delivering premium yet approachable renovation services tailored to each property and homeowner. Our team works closely with clients throughout the design and build process to create loft spaces that are practical, modern, and built to a high standard.
You can explore our full range of construction and renovation services.
Is a Loft Conversion Worth It?
For many homeowners, a loft conversion is not only about adding space — it is also a long-term investment in the property itself. A well-designed loft conversion can improve day-to-day living while increasing the appeal and functionality of the home.
Beyond property value, loft conversions also provide:
Better use of unused space
Improved lifestyle flexibility
Increased natural light
Additional privacy for growing families
Modernized interiors
When designed properly, a loft conversion can feel like a completely natural extension of the home.
Get a Tailored Loft Conversion Consultation
Because every property and project is unique, the best way to understand the potential scope and investment for your loft conversion is through a professional consultation.
At KK Construction, we provide tailored advice based on your property layout, goals, and preferred finishes. Whether you are considering a modern master suite, additional bedrooms, or a full loft transformation, our team can guide you through the process from concept to completion.
If you are planning a loft conversion in London or Home Counties, contact KK Construction to discuss your project and receive a private consultation tailored to your home.For homeowners in West London, we also carry out loft conversions in Richmond.