Loft Conversions
Across London
Bespoke dormer, mansard and hip-to-gable loft conversions — designed and built to add a stunning new floor to your London home.
A whole new floor, without losing your garden
Loft conversions are the smartest way to add valuable living space to a London home — a master suite, home office, guest bedroom or playroom — without sacrificing footprint or outdoor space. We deliver bespoke dormer, mansard, L-shape, Velux and hip-to-gable conversions for period and contemporary properties across London and the Home Counties.
Two decades of premium residential experience, a single point of contact, transparent fixed-price quotes — and craftsmanship that adds long-term value to your property.
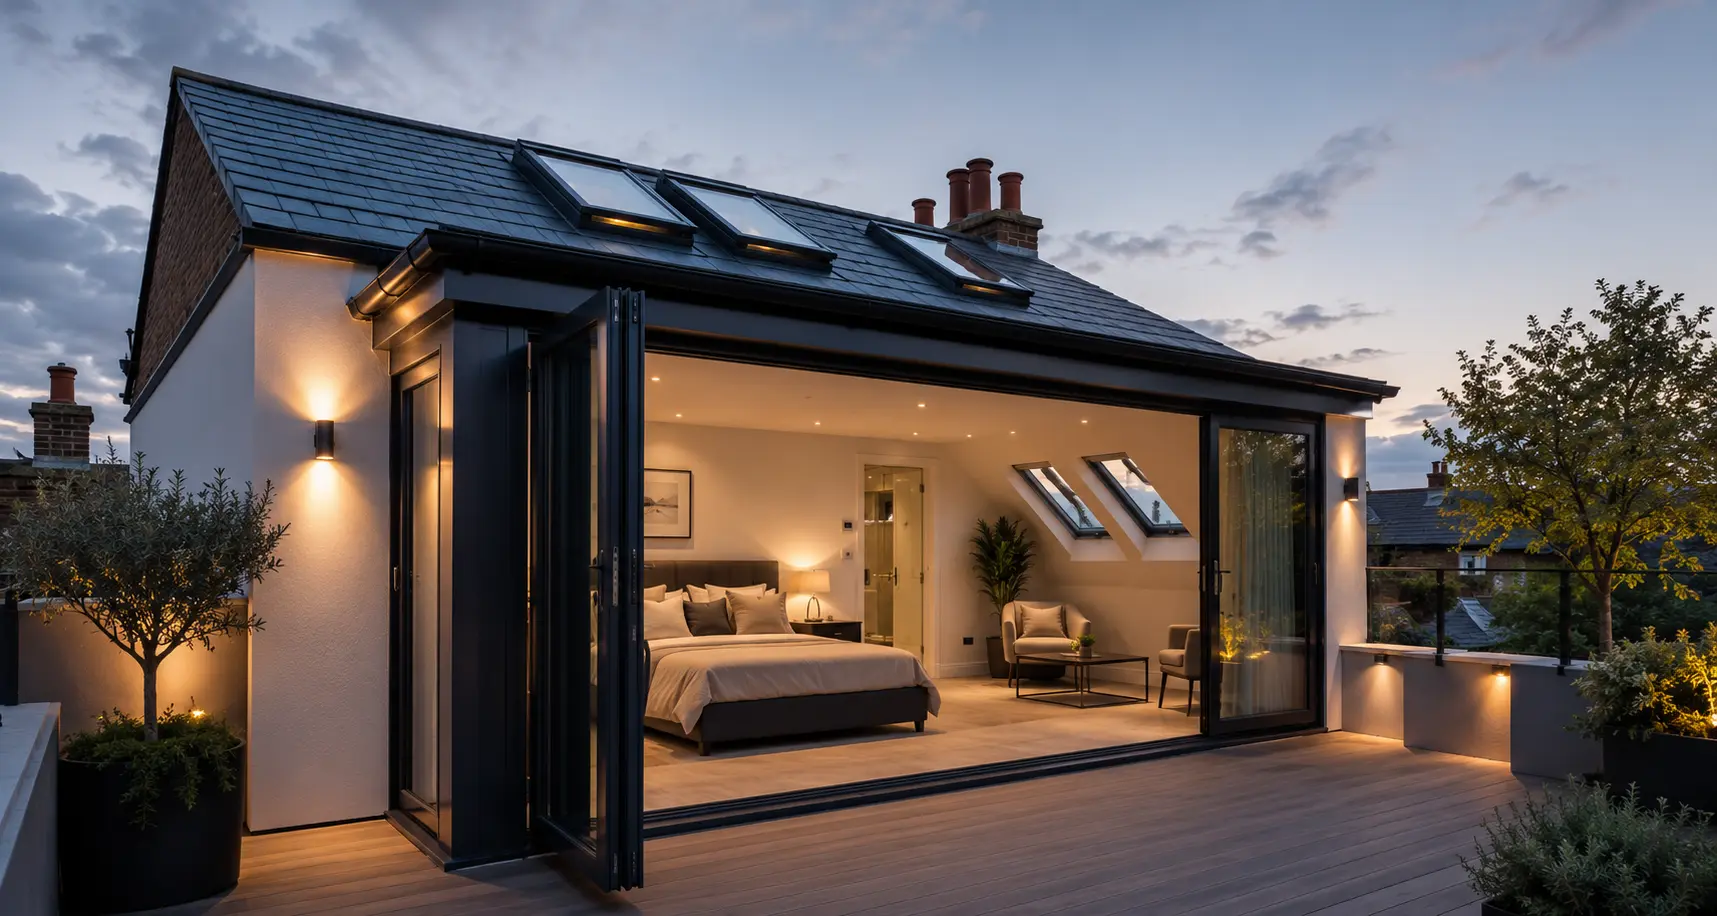
Benefits of a Loft Conversion
The highest-return improvement you can make to a London home — added space, added value, added light.
Add Valuable Living Space
Unlock an extra bedroom, ensuite or home office without sacrificing garden or footprint — the smartest way to extend a London home.
Boost Property Value by Up To 20%
A well-designed loft conversion is consistently one of the highest-ROI improvements you can make to a London property.
Light-Filled Bespoke Interiors
Rooflights, dormers and Juliet balconies flood your new space with natural light and far-reaching London views.
Often No Planning Permission Needed
Most conversions fall under Permitted Development. We handle Building Regs, party walls and structural calcs end-to-end.
Types of Loft Conversions
From minimally invasive Velux conversions to full mansard transformations — we build them all.
Dormer Loft Conversions
The most popular loft conversion in London. Dormer extensions create additional headroom, increase usable floor space, and provide room for bedrooms, home offices, or en-suite bathrooms.
Learn moreMansard Loft Conversions
Ideal for period properties and urban homes, mansard loft conversions maximise living space by extending the roof structure and creating a near-vertical rear wall.
Learn moreVelux & Hip-to-Gable Loft Conversion
Cost-effective loft conversion options that increase usable space and natural light. Ideal for properties with existing roof height or semi-detached homes requiring additional room.
Learn moreOur 4-Step Process
A clear, transparent journey from first conversation to handover.
Consultation
Free in-home loft survey — we assess headroom, structure and planning route before quoting.
Plans & Preparation
We review your supplied plans, drawings and specifications, confirm the project scope and prepare for construction.
Build
Scaffold, steels, dormer construction, insulation, electrics, plumbing and bespoke joinery — managed end-to-end.
Handover
Building Regs sign-off, snagging, deep clean and a fully guaranteed new floor of your home.
Related Services
Loft Conversions Across London & Richmond
Looking for a loft conversion specialist closer to home? Explore our dedicated location pages.
Frequently Asked Questions
Ready to Transform Your Loft?
Book a free in-home consultation with our team — no obligation, just honest advice.