Open-Plan Kitchen Extension Ideas for London Homes
11 June 2026
Looking for open-plan kitchen extension ideas in London? Discover modern layouts, design inspiration, practical tips, and renovation advice for creating better living space in your home.
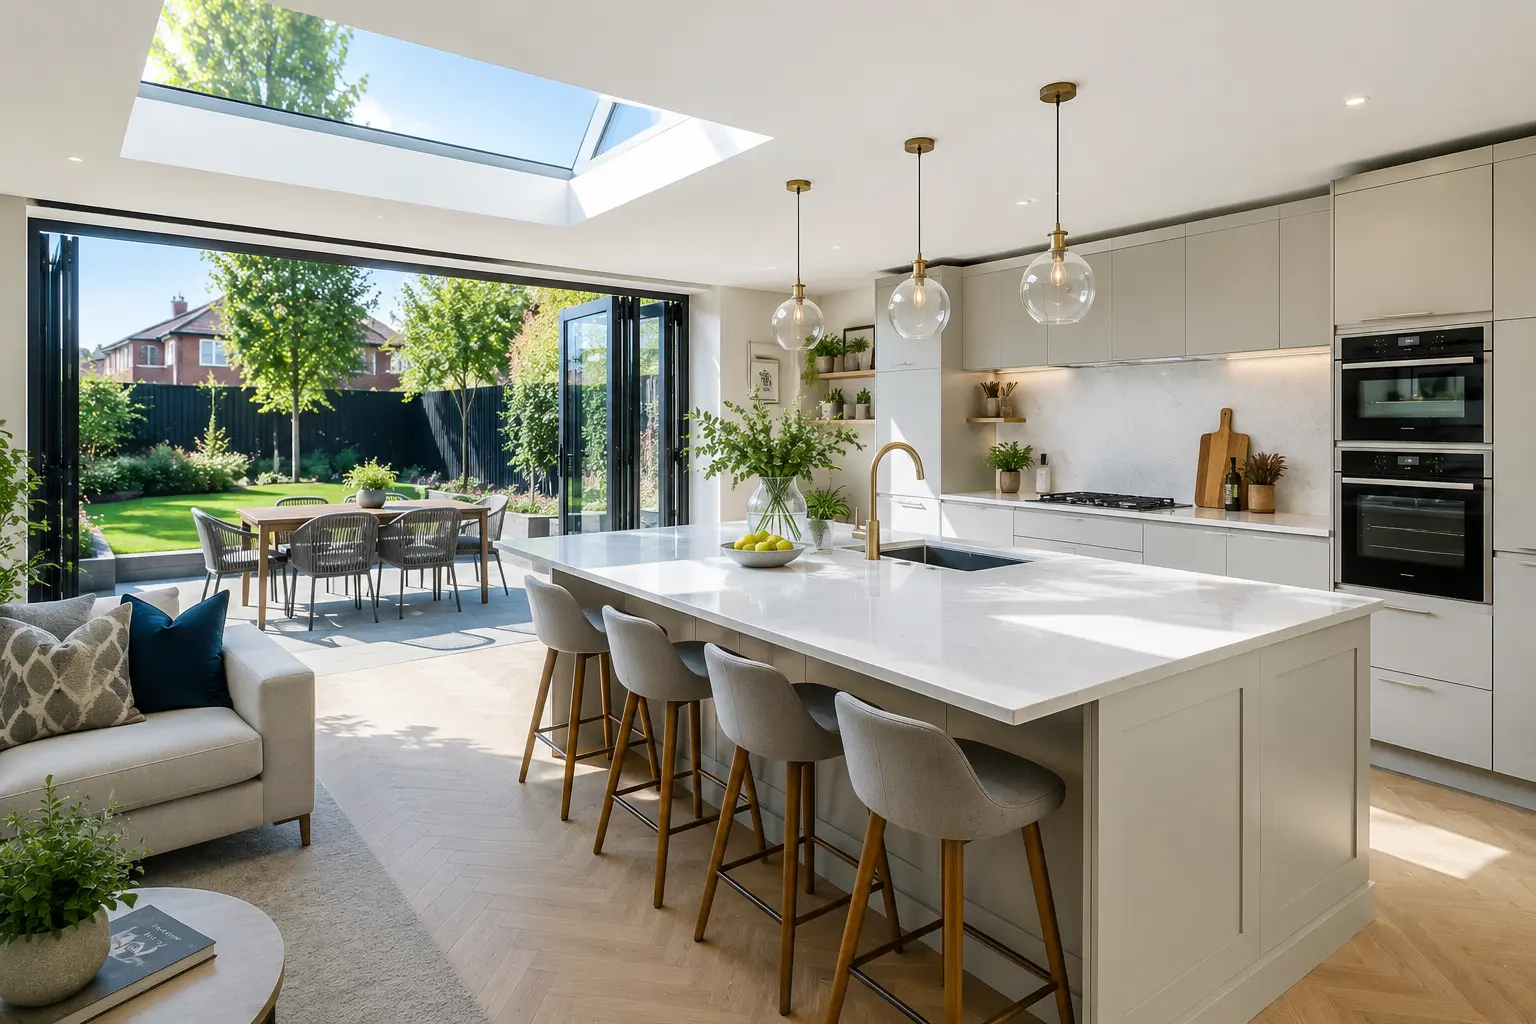
Open-plan kitchen extensions continue to be one of the most popular home improvement projects across London and the Home Counties. Homeowners are increasingly looking to create brighter, more social living spaces that improve both functionality and property value.
Whether you own a Victorian terrace, semi-detached property, or modern family home, a well-designed kitchen extension can completely transform how your home feels and functions.
At KK Construction London Ltd, we work on kitchen renovations, rear extensions, and full refurbishments across London & the Home Counties.
In this guide, we explore:
popular open-plan kitchen ideas
extension layouts
design inspiration
practical planning advice
renovation considerations
Why Open-Plan Kitchens Are So Popular
Modern homeowners want spaces that feel:
brighter
larger
more connected
practical for family living
Open-plan layouts combine:
kitchens
dining areas
living spaces
into one functional and social environment.
This is especially popular in London homes where making better use of space is a major priority.
Rear Kitchen Extensions
Rear extensions are one of the most common ways to create an open-plan kitchen in London properties.
Benefits include:
larger kitchen area
more natural light
improved garden connection
better entertaining space
Many homeowners also add:
rooflights
sliding doors
bifold doors
kitchen islands
to create a modern indoor-outdoor feel.
Kitchen Islands & Social Spaces
Kitchen islands remain one of the most requested features in modern kitchen renovations.
They provide:
additional preparation space
integrated storage
seating areas
social interaction while cooking
For larger London extensions, islands can also become the centrepiece of the entire home.
Popular island features include:
waterfall worktops
pendant lighting
breakfast seating
integrated appliances
Maximising Natural Light
Natural light plays a huge role in modern extension design.
Popular options include:
roof lanterns
skylights
slim-frame sliding doors
large rear glazing
These features help create a brighter and more spacious atmosphere — particularly important in older London homes.
Open-Plan Layout Ideas for London Homes
Victorian & Terraced Homes
Many London terraced homes benefit from:
rear kitchen extensions
side returns
wall removals
improved kitchen flow
These layouts can dramatically improve family living while preserving the character of the property.
This type of project is also common with kitchen renovations in Richmond, where period properties often benefit from better use of existing space alongside rear or side-return extensions.
Semi-Detached Properties
Semi-detached homes often allow for:
larger rear extensions
utility rooms
open dining spaces
larger kitchen islands
This creates a more modern and flexible layout for growing families.
Flats & Smaller Properties
Even smaller homes can benefit from:
improved layouts
better lighting
smarter storage
modern finishes
A carefully planned kitchen refurbishment can make compact spaces feel significantly larger.
Popular Kitchen Design Trends in 2026
Current kitchen renovation trends across London include:
warm neutral colours
handleless cabinetry
quartz worktops
concealed storage
matte black fixtures
wood textures
integrated lighting
Homeowners are increasingly choosing timeless designs that balance practicality with modern aesthetics.
Planning an Open-Plan Kitchen Extension
Before starting your project, it’s important to consider:
planning permission
structural work
building regulations
layout planning
lighting design
budget expectations
Working with experienced renovation and extension professionals helps avoid costly mistakes later in the project.
How Much Does an Open-Plan Kitchen Extension Cost?
Costs vary depending on:
property size
extension size
structural work
kitchen specification
finishes and glazing
Many London kitchen extension projects range from:
£40,000 – £120,000+
For a more detailed breakdown, read: Kitchen Renovation Costs in London (2026 Guide)
Planning an Open-Plan Kitchen Extension in London?
At KK Construction London Ltd, we specialise in kitchen renovations in London, rear extensions, and full refurbishments across London & the Home Counties
From concept to completion, we focus on creating beautifully finished spaces that combine practical family living with high-quality craftsmanship and modern design.
Whether you're planning a contemporary open-plan kitchen, a full property refurbishment, or a bespoke extension project, our team can help bring your vision to life.
Contact us today for a free consultation and no-obligation quote.