Small Bathroom Renovation in London: How to Make Better Use of Your Space
18 August 2026
Small bathrooms can still feel comfortable, practical and refined. From smarter layouts and storage to better lighting, showers and fittings, here are practical ways to make the most of a small bathroom renovation in London.
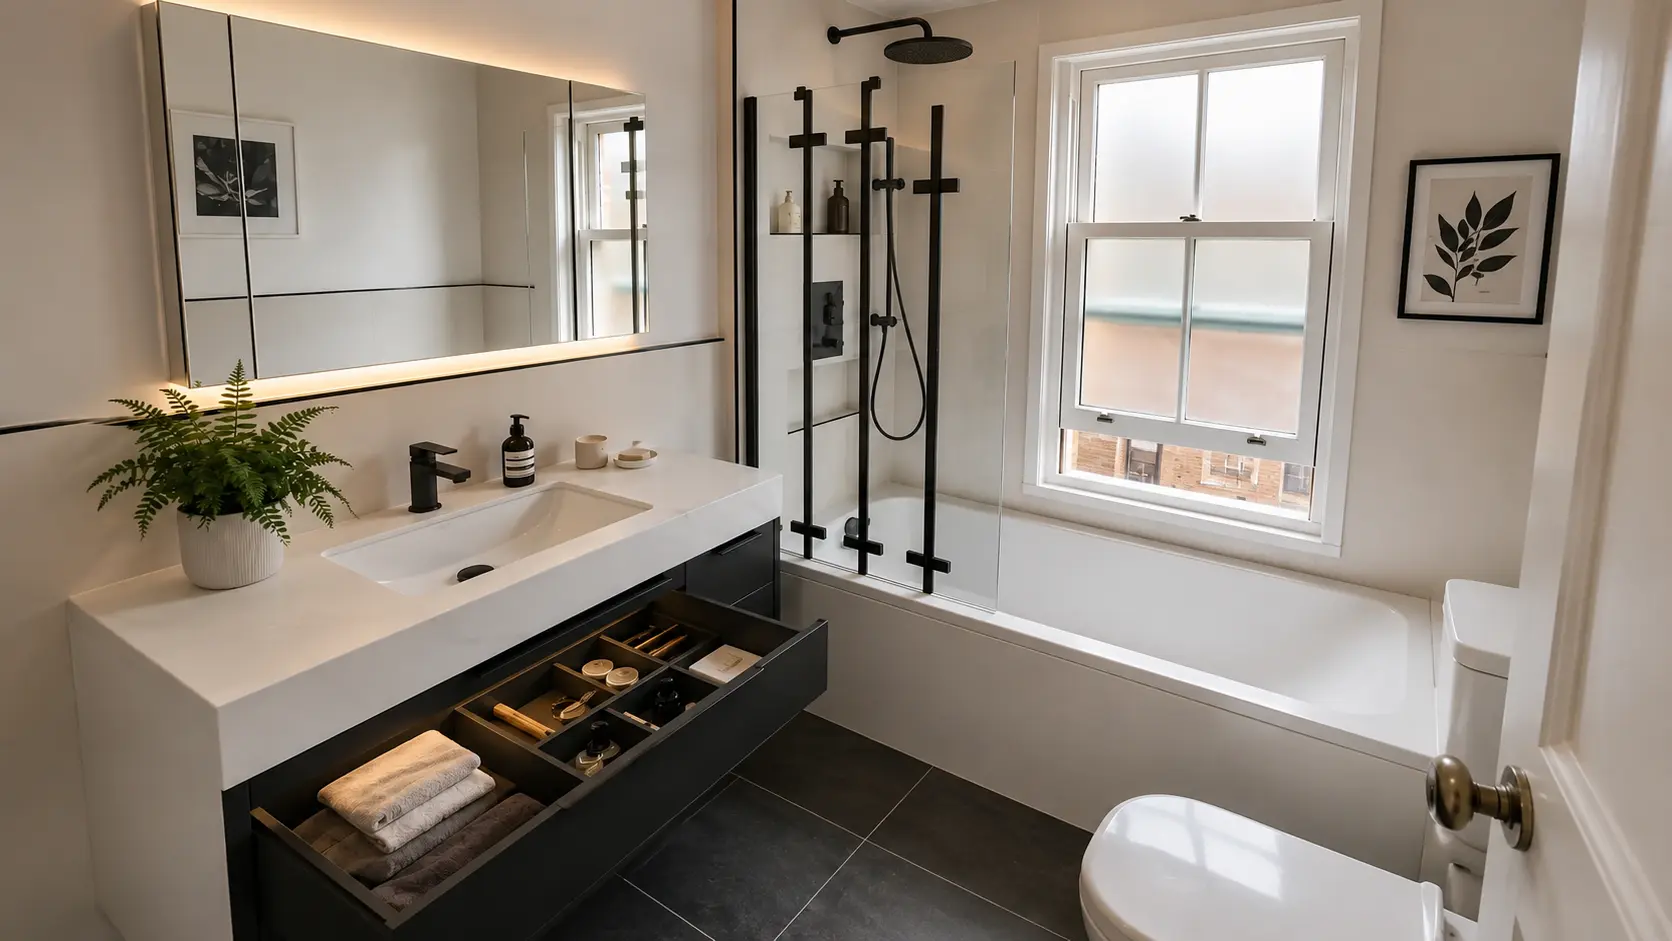
Small bathrooms are common across London, particularly in period homes, flats, conversions and compact city properties. Limited floor space does not necessarily mean the room has to feel cramped or difficult to use.
A successful small bathroom renovation in London is often less about adding more and more about making better decisions with the space you already have. The right layout, sanitaryware, storage, lighting and finishes can make a compact bathroom feel considerably more practical and comfortable.
If you are planning to renovate a small bathroom, here are some of the areas worth considering before work begins.
Start With the Layout
The layout has one of the biggest effects on how a small bathroom feels.
Before choosing tiles, taps or furniture, look carefully at how the existing room is used. Doors that open into awkward areas, oversized sanitaryware and poorly positioned fixtures can all reduce the usable space.
In some bathrooms, simply changing the position of a basin or replacing a large vanity unit can improve movement around the room. In others, repositioning the shower or WC may create a more efficient layout.
Moving plumbing can increase the scope of the project, so it is important to balance the potential improvement against the additional work required.
The goal should be to create clear circulation while keeping the main fixtures easy and comfortable to use.
Consider a Walk-In Shower
Replacing a bulky shower enclosure or bath with a more streamlined shower arrangement can make a small bathroom feel more open.
A walk-in shower with a clear glass screen allows the eye to travel further through the room rather than visually dividing the space into separate sections.
Frameless or minimal-framed glass can work particularly well in compact bathrooms because it keeps the room feeling lighter.
However, shower design is not only about appearance. Correct waterproofing, drainage and falls are essential, particularly when creating a wet-room-style area.
For homeowners who still want a bath, a shower-over-bath arrangement can provide both functions without requiring separate zones.
Choose Sanitaryware Carefully
The size and shape of bathroom fittings matter significantly in a compact room.
Wall-hung WCs, compact basins and slimline vanity units can help free up visible floor space. Seeing more of the floor can make the room feel larger, even when the actual dimensions have not changed.
A wall-mounted vanity can also make cleaning easier while providing useful storage underneath the basin.
Before purchasing sanitaryware, check the actual dimensions rather than relying only on photographs. A product that looks compact online may still project too far into a narrow bathroom.
The most successful choices are usually those that fit the proportions of the room rather than simply choosing the smallest items available.
Make Storage Part of the Renovation
Storage is one of the most common problems in small bathrooms.
When toiletries, towels and everyday items are left on worktops or around the bath, even a newly renovated bathroom can quickly begin to feel cluttered.
Built-in storage can help keep the room organised without taking up unnecessary floor space.
Options may include:
vanity drawers
mirrored cabinets
recessed shower niches
shelving within unused wall areas
tall, narrow storage units
concealed storage around boxing or services
Recessed niches are particularly useful in showers because they provide storage without introducing projecting shelves.
Planning storage during the renovation is usually more effective than trying to add it afterwards.
Use Lighting to Open Up the Room
Lighting can change how spacious a small bathroom feels.
A single ceiling light may technically illuminate the room, but combining different light sources can create a much more comfortable result.
Consider general ceiling lighting together with mirror lighting or integrated lighting around a vanity area.
Mirrors can also help reflect both natural and artificial light around the room. A larger mirror or mirrored cabinet can make the bathroom feel more open while also serving a practical purpose.
Where the bathroom has a window, try not to block natural light with heavy furniture or unnecessarily tall partitions.
Keep the Finishes Consistent
Using too many different materials in a small bathroom can make the space feel visually busy.
A simpler palette often works better.
Using the same or similar tiles across larger areas can create continuity and reduce the number of visual breaks in the room. Large-format tiles can also reduce the number of grout lines, although the best tile size will depend on the shape and dimensions of the bathroom.
Light neutral finishes are popular for compact spaces because they help reflect light, but darker finishes can also work when they are balanced carefully.
The most important factor is consistency rather than following a particular colour rule.
Think About the Bathroom Door
The entrance to the bathroom is easy to overlook, but the door can take up valuable space.
An inward-opening door may interfere with a vanity, towel rail or WC depending on the layout.
Where appropriate, changing the direction of the door or considering a sliding solution may improve the usable floor area.
This will depend on the surrounding hallway, wall construction and property layout, so it should be considered as part of the wider renovation rather than treated as an isolated change.
Do Not Overlook Ventilation
Good ventilation is essential in any bathroom, but it becomes particularly important in smaller rooms where moisture can build up quickly.
Effective extraction helps reduce condensation and protects finishes, decoration and joinery over time.
Ventilation should be considered alongside lighting and electrical work before walls and ceilings are finished.
This is particularly important in bathrooms without an external window.
Plan Plumbing and Services Early
Compact bathrooms often leave very little room for pipework, drainage and concealed services.
This means apparently simple design decisions can sometimes require additional work behind the walls or beneath the floor.
Before installation begins, it is worth confirming where the existing waste pipes, water supplies and electrical services are located.
Early planning helps avoid situations where a chosen vanity, shower or WC cannot be installed as expected because of existing services.
If the project involves more extensive plumbing, waterproofing or installation work, our bathroom renovation services in London cover the full process from preparation through to final fitting.
A professional bathroom renovation in London should consider these practical details before the visible finishes are installed.
Use Built-In Details Where Possible
Small design details can make a meaningful difference in a limited space.
For example, recessed shelves, concealed cisterns and fitted vanity units can reduce visual clutter while making use of areas that might otherwise be wasted.
Even the position of towel rails, hooks and toilet roll holders can affect how comfortable the bathroom feels.
The best small bathrooms are usually those where these details have been considered together rather than added one by one at the end.
Avoid Trying to Fit Too Much In
One of the most common mistakes in a small bathroom is trying to include every possible feature.
A bath, separate shower, double vanity and extensive storage may all be desirable, but forcing too many elements into a limited room can make the bathroom harder to use.
It is often better to prioritise the features you will use most.
For one homeowner, that may mean keeping a bath. For another, a larger walk-in shower and better storage may provide more value day to day.
A good renovation should improve how the bathroom works, not simply increase the number of fixtures.
Small Bathroom Renovation in London
A compact bathroom can still become one of the most comfortable and practical rooms in the home.
The key is to make decisions around the actual space: improving the layout, choosing appropriately sized fittings, introducing useful storage and coordinating plumbing, lighting, ventilation and installation from the beginning.
KK Construction provides bathroom renovation services in London, including plumbing, tiling, waterproofing, shower installation, sanitaryware fitting and finishing as part of a coordinated renovation project.
We also provide bathroom renovation in Kensington for homeowners updating compact bathrooms, en-suites and period properties across the area.
Homeowners planning a bathroom renovation in Chelsea can also explore our local renovation services for bathrooms in townhouses, flats and apartments.
For bathrooms being updated as part of a larger property project, our full house renovation in London service brings bathrooms, kitchens, flooring and finishing together under one coordinated project. Contact us to discuss your space and request a free, no-obligation quote.