Bathroom Renovation London for Lasting Quality
7 September 2026
Plan a bathroom renovation in London with lasting quality in mind, from layout and waterproofing to ventilation, materials, workmanship and final handover.
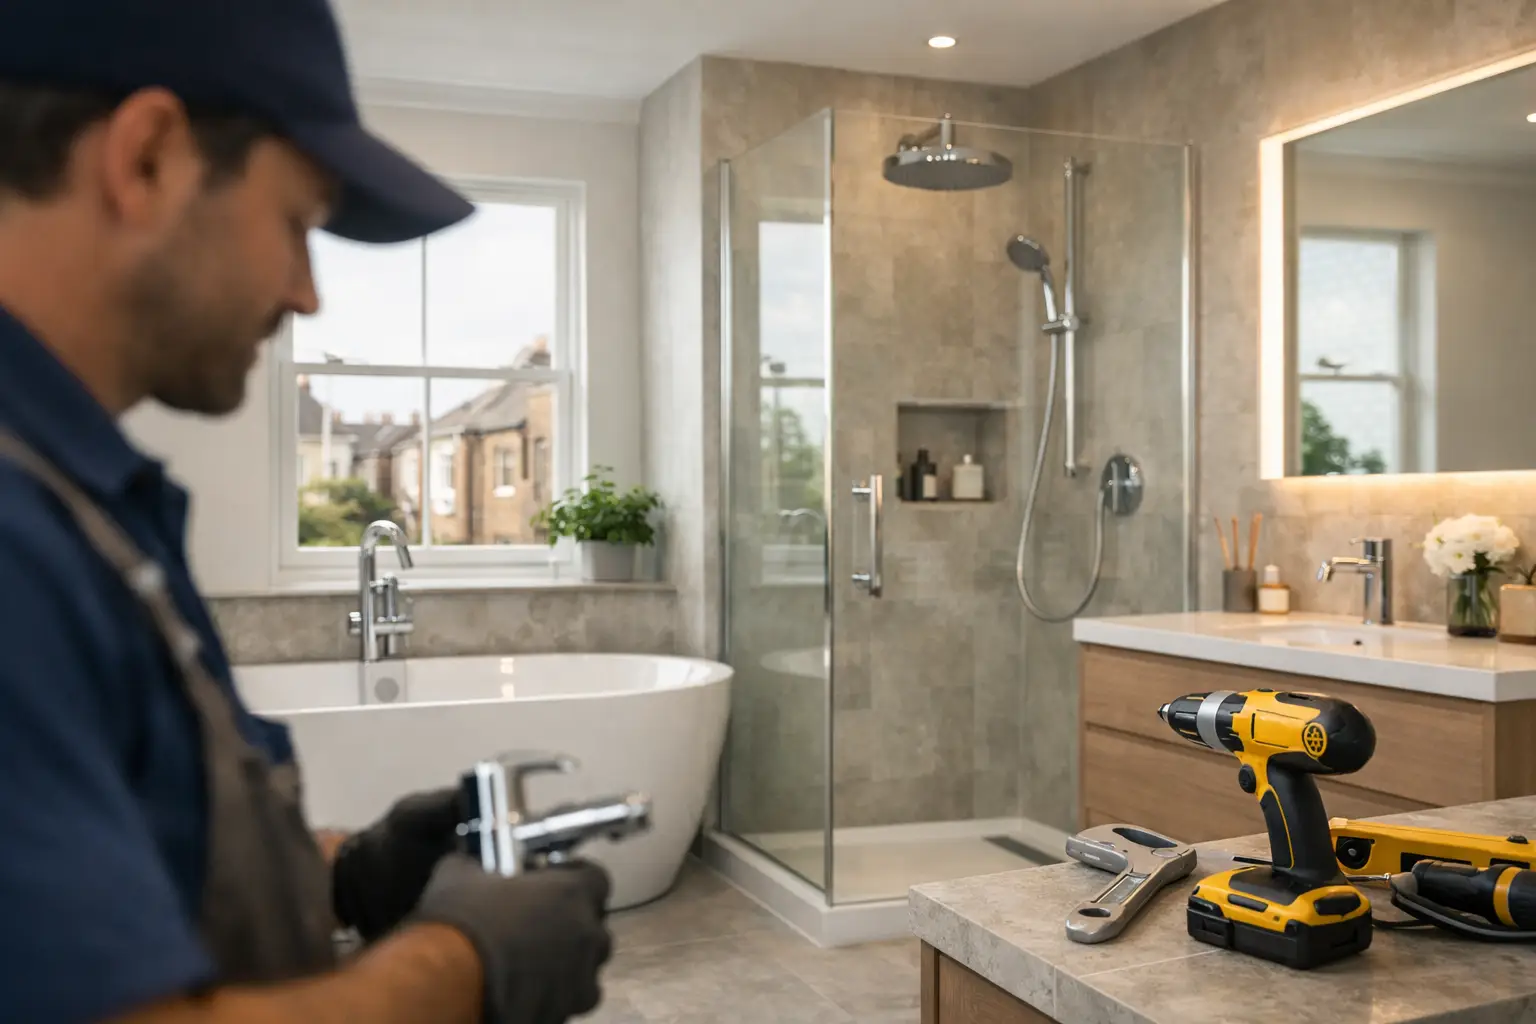
A bathroom renovation in London should do more than look good on completion day. The quality of the work behind the finish — from plumbing and waterproofing to ventilation, electrical provision and layout — plays a major role in how well the room performs over time.
London homes also come with very different requirements. A compact Victorian bathroom, a converted flat or a modern family home may each need a different approach to space, services and materials. Our bathroom renovation services in London are built around careful planning, practical design and coordinated delivery from the initial survey through to the final finish.
Getting those decisions right early helps create a bathroom that feels comfortable, works properly every day and remains dependable for years.
Bathroom Renovation in London Starts With the Building
Before choosing brassware or porcelain, assess what the property can accommodate. In period homes, pipework may have been altered several times over the years, floors may need strengthening and walls may not be square. In flats, access, lease conditions, working hours and the position of soil pipes can influence the design just as much as personal taste.
A thorough site survey should establish the existing water pressure, drainage routes, electrical capacity, ventilation options and condition of the floor and walls. This avoids late surprises, such as discovering that a ceiling needs opening to run new services or that the desired shower will not perform properly with the current water system.
It also helps to be honest about how the bathroom is used. A family bathroom needs durable surfaces, generous storage and enough room for the morning routine. An en-suite may prioritise a spacious shower and a calmer, more luxurious finish. For a rental property, the focus may be on hard-wearing materials and fixtures that are straightforward to maintain. There is no single best layout - only one that suits the property and the people living in it.
Set a Budget Around the Work That Matters
Bathroom budgets are often led by visible items, yet much of the value lies in preparation and installation. Replacing tired fittings in an existing layout is generally more straightforward than moving a toilet, bath or shower to another wall. Relocating services can be worthwhile where it creates a significantly better room, but it affects labour, materials, programme and contingency.
A transparent quotation should separate the main elements of the work: strip-out, plumbing, electrical work, plastering or boarding, waterproofing, tiling, sanitaryware installation, decorating, waste removal and final finishing. Allowances for products should be clear too. This gives homeowners the freedom to select fixtures at the desired level without losing sight of the overall investment.
It is sensible to retain a contingency for older properties, particularly where walls, floors and pipework have not been opened up before. That is not a sign of poor planning. It is a practical safeguard against concealed defects that only become visible once the room has been stripped back.
Plan the Layout Before Selecting the Finish
Good bathroom design is measured in everyday movement. Can the door open without obstructing a vanity unit? Is there sufficient clearance around the WC? Where will towels, cleaning products and spare toiletries live? Will the shower screen make the room feel cramped, or would a fixed panel be more practical?
In London, where bathrooms can be compact, wall-hung furniture and recessed storage can create valuable visual and physical space. A vanity unit is often a better choice than a pedestal basin because it hides pipework and provides storage. Large-format tiles can make a smaller room feel more considered, although they may create more cutting and wastage where walls are uneven or the layout has numerous corners.
Natural light should guide the scheme where possible, but lighting needs equal attention. Layered lighting works well: practical illumination at the mirror, softer ambient lighting for the room and suitable IP-rated fittings in zones exposed to moisture. A well-lit bathroom feels more premium, but it also needs to be safe and correctly installed.
Do Not Compromise on Waterproofing and Ventilation
Bathrooms experience more moisture than almost any other room in the home. Tiles and grout are decorative surfaces, not a complete waterproofing system. Shower areas, wet-room floors and vulnerable junctions need a properly specified tanking system beneath the finished surface. This is especially important in a small bathroom renovation in London, where moisture can build up quickly and every part of the room needs to be planned carefully.
Ventilation is equally important. A powerful, correctly ducted extractor can reduce condensation, protect painted finishes and help prevent mould. In an internal bathroom with no opening window, this is especially important. The specification depends on the room, duct run and existing building arrangement, so it should be considered during the survey rather than added as an afterthought.
Where a bathroom is being created or substantially altered, building regulations may apply to elements such as ventilation, electrical safety, drainage and structural work. Flats can also require freeholder or managing-agent approval, particularly if plumbing changes affect neighbouring properties. An experienced contractor will identify these requirements early and help keep the project properly controlled.
Choose Materials for Real Life, Not Just the Showroom
A beautiful bathroom should still be easy to live with. Highly textured tiles may look striking but can take longer to clean. Matt black brassware can create a strong contemporary look, yet watermarks may be more visible in hard-water areas. Natural stone offers character, although it requires appropriate sealing and ongoing care.
Porcelain is a popular choice because it is durable, versatile and available in finishes that replicate stone, concrete and timber. For floors, consider slip resistance as well as appearance, particularly in family homes. The most expensive product is not automatically the best option. The right choice balances appearance, maintenance, durability and the quality of installation.
Storage deserves the same consideration. Recessed mirror cabinets, bespoke vanity units and carefully positioned niches can keep surfaces clear without making a room feel overly fitted. A bathroom that has a place for everyday essentials is easier to keep looking immaculate.
A Managed Build Protects the Result
A well-run bathroom project follows a clear sequence. After the survey and confirmed quotation, the design and product choices should be finalised before the build starts wherever possible. This allows materials to be ordered, lead times to be managed and trades to be scheduled in the correct order. For homeowners still comparing companies, our guide to choosing a reliable bathroom renovation contractor in London explains what to look for before appointing a team.
The usual build involves careful protection of surrounding areas, strip-out, first-fix plumbing and electrics, substrate preparation, waterproofing, tiling, second-fix installation and finishing. Each stage affects the next. Rushing preparation to install finishes sooner is a false economy, especially where tiles, shower trays and fixtures need accurate levels and secure fixing.
Communication matters throughout. Homeowners should know who is responsible on site, when key decisions are needed and how any unforeseen issues will be handled. For clients who prefer one accountable contractor rather than coordinating separate trades, KK Construction London Ltd manages bathroom projects with this structured approach, from initial survey through to final handover.
Clean working practices matter too. Bathrooms may be small, but the work can involve dust, noise and regular movement through the property. Respectful protection of access routes, tidy daily working and responsible waste removal make a meaningful difference, particularly when the household remains in residence.
Make the Final Checks Count
Before handover, test everything rather than relying on appearances alone. Check water flow and drainage, shower seals, extractor operation, heated towel rail controls, lighting, cabinet doors, grout lines and silicone joints. Confirm that certificates and product information are provided where relevant, and ask how to care for specialist surfaces or fittings.
A quality bathroom renovation is an investment in the way a home works every day. For homeowners planning a wider house renovation in London, the same attention to planning, coordination and workmanship should carry through every room. Give the hidden work the same attention as the visible finish, choose a team that plans before it starts, and the room will feel considered long after the final tile has been fitted.