Dormer vs Mansard Loft Conversion: Which Is Best for Your London Home?
18 June 2026
Choosing between a dormer and mansard loft conversion? This guide explains the differences, benefits, planning requirements, and which option is best suited to London homes.
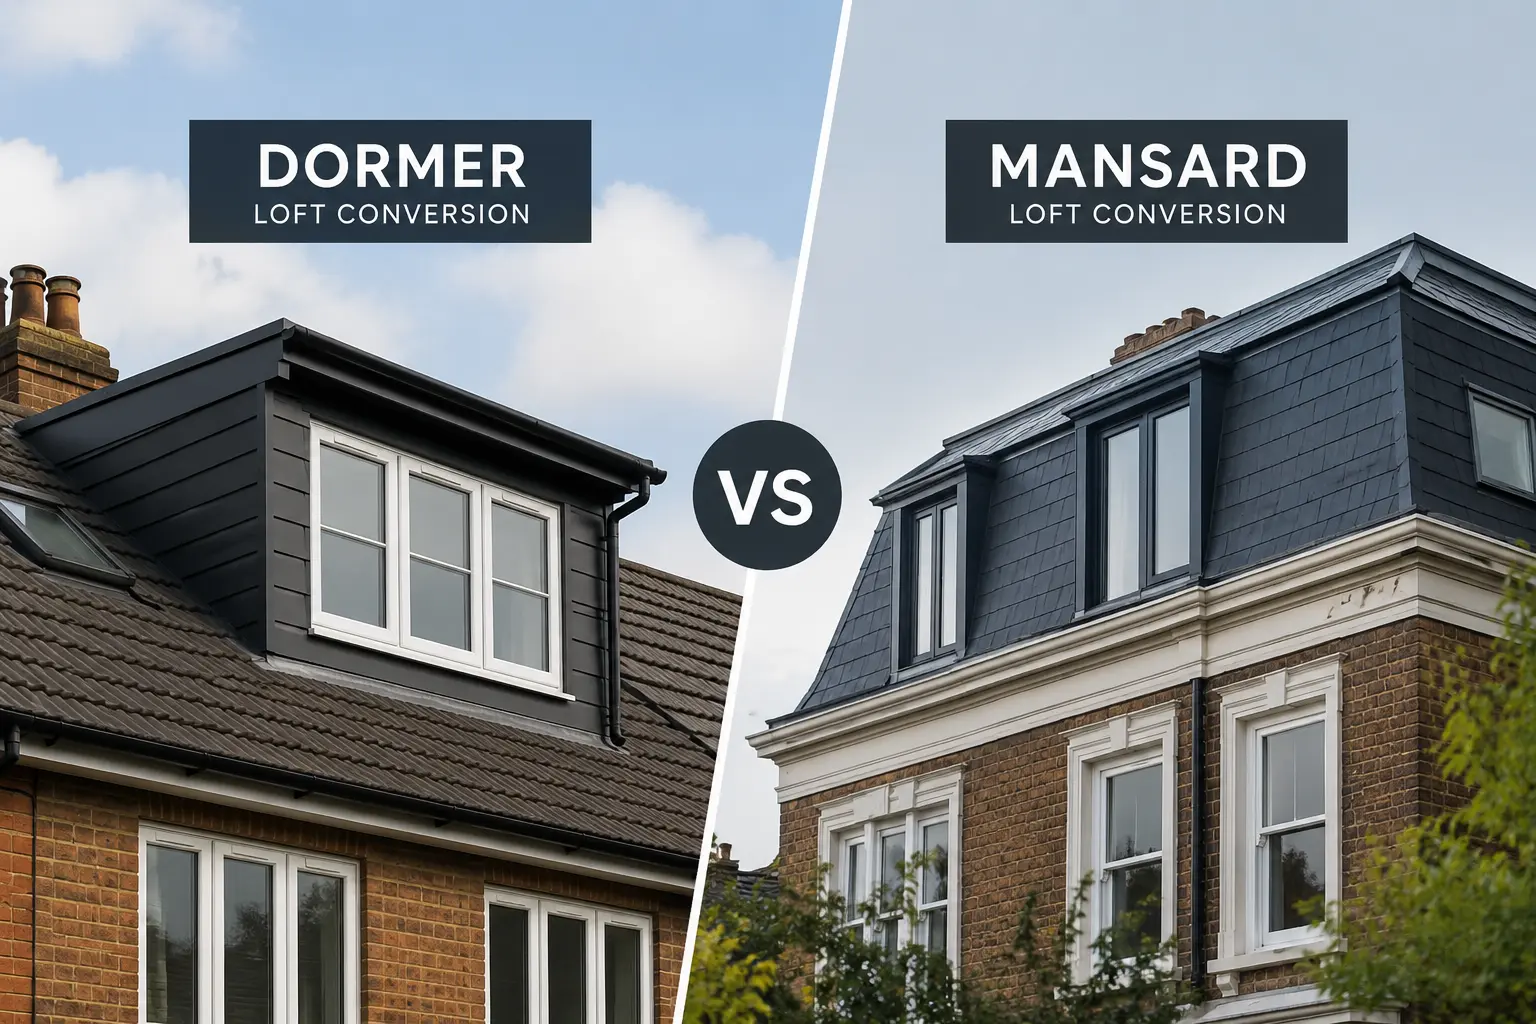
If you're planning a loft conversion in London, one of the biggest decisions you'll make is choosing the right type of conversion. Two of the most popular options are dormer loft conversions and mansard loft conversions. Both create valuable additional living space, but they differ in design, construction, planning requirements, and overall suitability for different properties.
Understanding the differences will help you choose the solution that best suits your home, budget, and long-term plans.
What Is a Dormer Loft Conversion?
A dormer loft conversion extends vertically from the existing roof, creating additional headroom and usable floor space. Dormers are among the most common loft conversions across London because they work well with many property styles while offering excellent value.
Benefits of a Dormer Loft Conversion
Adds significant headroom and floor space
Suitable for many detached, semi-detached, and terraced homes
Ideal for additional bedrooms, home offices, or guest rooms
Often completed faster than larger structural conversions
Excellent balance between cost and additional living space
Dormer loft conversions are particularly popular for homeowners looking to maximise space without completely altering the property's roof profile.
What Is a Mansard Loft Conversion?
A mansard loft conversion involves rebuilding one side of the roof to create a near-vertical wall with a flat roof section. This design creates the largest amount of additional internal space and is commonly seen on period properties throughout London.
Benefits of a Mansard Loft Conversion
Maximises available floor space
Creates generous ceiling height
Ideal for master bedroom suites with en-suite bathrooms
Blends well with many Victorian and Edwardian properties
Provides flexibility for bespoke room layouts
Although a mansard conversion generally requires more structural work, it delivers one of the most spacious loft layouts available.
Dormer vs Mansard: Key Differences
Space
A mansard conversion generally provides more usable floor space than a dormer, making it ideal for homeowners wanting the largest possible extension.
Cost
Dormer loft conversions typically require fewer structural alterations, making them a more cost-effective option for many homeowners. Mansard conversions involve more extensive construction, which usually results in a higher overall investment.
Planning Permission
Many dormer loft conversions fall under Permitted Development, depending on the property and design. Mansard loft conversions are more likely to require planning permission because of the significant changes made to the roof structure.
Our team can advise you on planning requirements during your free consultation.
Appearance
Dormers project from the existing roof and are designed to complement the property's appearance. Mansard conversions create a more substantial transformation while maintaining an elegant look, particularly on traditional London homes.
Which Loft Conversion Is Best for Your Home?
The right choice depends on several factors, including:
Your existing roof structure
Property type
Available budget
Planning restrictions
How much additional space you require
Long-term plans for your home
For many homeowners, a dormer conversion offers an excellent balance of cost, practicality, and additional living space. If maximising floor area is your priority, a mansard conversion may be the better investment.
Why Choose KK Construction?
At KK Construction, we design and build bespoke loft conversions across London and the Home Counties. Whether you're considering a dormer or mansard loft conversion, we provide expert guidance from the initial consultation through to project completion.
Our experienced team manages every stage of the project, including structural work, insulation, roofing, bespoke joinery, electrical installation, decorating, and finishing.
Get a Free Loft Conversion Consultation
Every property is different, which is why we recommend arranging a free consultation before deciding on the best loft conversion for your home. We'll assess your property, discuss your ideas, and recommend the most suitable solution based on your space, budget, and goals.
Frequently Asked Questions
Is a dormer loft conversion cheaper than a mansard?
Generally, yes. Dormer loft conversions usually require fewer structural alterations, making them a more cost-effective option than mansard conversions.
Which loft conversion adds the most space?
A mansard loft conversion typically creates the greatest amount of usable floor space because it significantly alters the roof structure.
Do dormer loft conversions require planning permission?
Many dormer loft conversions fall under Permitted Development, although larger designs or properties in conservation areas may require planning permission.
Which loft conversion is best for Victorian homes?
Mansard loft conversions are often well suited to Victorian and Edwardian properties because they complement traditional architectural styles while creating substantial additional living space.
How do I know which loft conversion is right for my home?
The best option depends on your property's structure, your budget, planning considerations, and how you intend to use the new space. We provide free consultations and estimates to help homeowners choose the most suitable loft conversion.