House Extensions London That Work for Family Life
8 September 2026
Planning a house extension in London? Learn how the right layout, budget, planning, contractor and finish can create more space and make everyday family life work better.
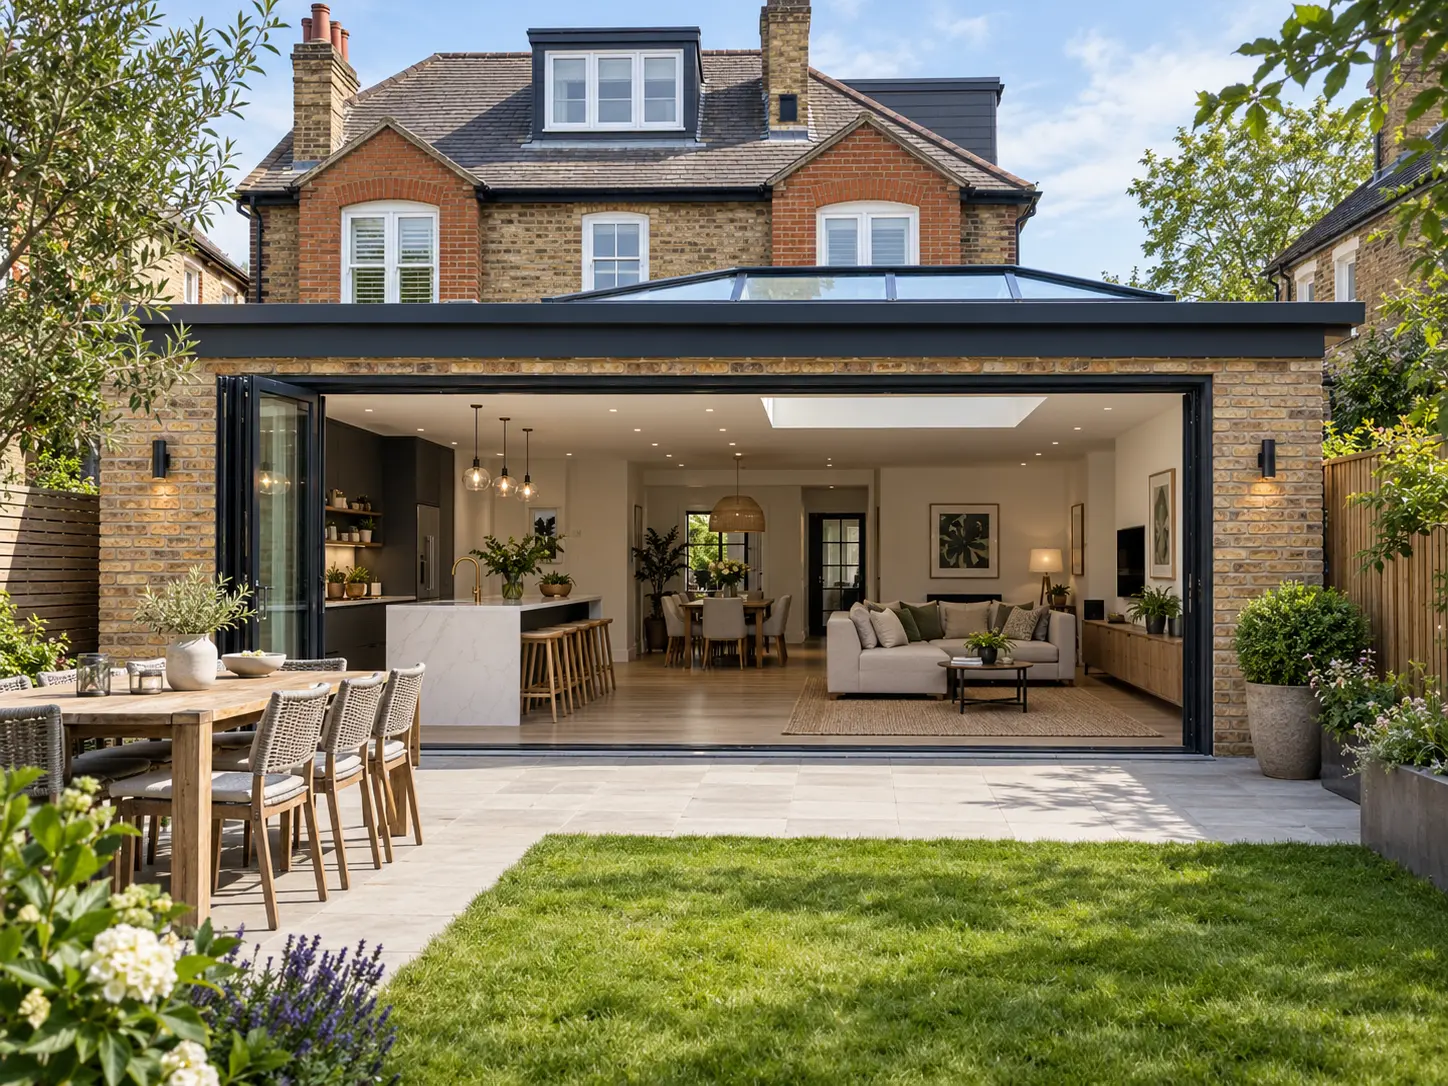
The moment a family starts eating breakfast in shifts, working from a makeshift desk or squeezing past one another in a narrow kitchen, the house is telling them something. For many homeowners considering house extension services in London, the goal is not simply to add more square footage. It is to make a well-loved home work properly for the life being lived in it now.
An extension can create the open-plan kitchen and dining space a period house never had, a quieter room for working from home, or the extra bedroom that avoids an unwanted move. The best results, however, come from careful decisions before construction begins. A premium finish matters, but it must sit on a practical layout, a realistic budget and a well-managed build.
Start with the way you want to live
It is easy to begin with a type of extension - rear, side return, wraparound or double-storey. A stronger starting point is the problem you want the new space to solve. Perhaps the kitchen is dark, storage is limited, guests have nowhere to sit, or the family has outgrown the current bedroom arrangement.
Think about the everyday details. Where will coats, shoes and school bags go? Will the kitchen need a utility area that keeps laundry and appliances out of sight? Is there enough room to open cupboards, set the table and move around people cooking? A good extension should improve circulation as much as it adds room.
For London homes, natural light deserves particular attention. Side returns can feel transformative in Victorian and Edwardian terraces, but only when rooflights, glazed doors and the position of solid walls are considered as one design. A large bank of glazing may look impressive, yet it also affects privacy, overheating and how furniture can be arranged. The right answer depends on the orientation of the property, neighbouring homes and how the room will be used throughout the year.
Choose an extension that suits the property
London housing is wonderfully varied. A solution that works for a detached family house in Surrey will not necessarily suit a narrow terrace in Clapham or a ground-floor flat in Essex. Site access, party walls, conservation constraints and the existing structure all shape what is sensible. For homeowners considering home extensions in Richmond, these factors are especially important when planning rear, side-return or wraparound additions around the character of the existing property.
Rear and side-return extensions
A rear extension is often the natural choice where there is enough garden depth and the aim is to enlarge a kitchen, dining area or family room. It can give a house a much better relationship with the garden, particularly when flooring levels and door thresholds are planned carefully.
A side-return extension makes use of the often underused strip beside a terraced house. On its own, it may be a modest addition. Combined with a rear extension, it can create a generous wraparound layout. This approach can deliver excellent value in the right property, although it normally involves more structural work and more detailed drainage planning.
Double-storey extensions and loft space
Where bedroom space is the main priority, a double-storey extension can be more cost-effective per square metre than building only at ground-floor level. The trade-off is that it may have a greater impact on neighbours and is more likely to require full planning permission.
A loft conversion may also be part of the wider answer. Some households benefit most from extending the kitchen downstairs and converting the loft for a new bedroom or home office. Treating the property as a whole often produces a more balanced result than solving one room in isolation.
Establish the budget before the design is fixed
One of the most common causes of stress is falling in love with a layout before understanding the full cost of delivering it. Understanding the house extension cost in London is only one part of the investment. Structural calculations, architectural drawings, planning fees, building control, party wall matters, kitchen supply, glazing, flooring, decorating and external works may all need to be allowed for.
The specification makes a considerable difference. Large sliding doors, bespoke joinery, natural stone, underfloor heating and premium appliances can elevate a finished room, but they need to be included in the financial plan from the outset. A transparent quotation should identify what is included, what is provisional and where choices could change the final cost.
It is sensible to keep a contingency for genuine unknowns, especially in older London properties. Opening up a wall can reveal drainage issues, ageing pipework or structural alterations from previous works. A professional survey and early investigation reduce surprises, but no responsible contractor should promise that every hidden condition can be predicted.
Planning permission, building regulations and neighbours
Some house extensions in London can proceed under permitted development rights, while others need planning permission. The outcome depends on the type of property, the scale and location of the proposed work, previous extensions and local restrictions. Flats, listed buildings and properties in conservation areas often have different requirements.
Permitted development should not be treated as a shortcut around proper preparation. Building regulations still apply, and the project must meet standards for structure, insulation, ventilation, fire safety and drainage. Clear drawings and a coordinated approach are essential, particularly where steelwork, new openings or changes to drainage are involved.
If the work affects a shared wall or boundary, party wall procedures may also be required. Neighbours do not need to be surprised by scaffolding, noise or deliveries. Early, courteous communication protects relationships and helps the project run more smoothly. It is also worth considering access before work starts: where materials will be stored, how waste will be removed and how the site will be kept secure and tidy.
Appoint one contractor with clear responsibility
An extension involves far more than brickwork. It brings together groundwork, structural work, roofing, electrics, plumbing, heating, plastering, joinery, glazing, kitchens, tiling, flooring and decorating. Managing each trade independently can appear flexible, but it places the burden of sequencing, quality control and problem-solving on the homeowner.
For a significant project, one accountable contractor offers a more controlled route from concept to completion. The process should feel clear: an initial conversation about the property and priorities, a detailed survey, a transparent quotation, agreed scope and programme, then organised construction and a proper handover.
Ask how the contractor manages changes, who will be your day-to-day point of contact and how the site will be protected. Confirm that appropriate insurance is in place and review examples of comparable work. For homeowners living in the property during construction, cleanliness, respectful trades and reliable communication are not minor details. They are central to the experience.
KK Construction London Ltd takes this end-to-end approach so clients have one team responsible for coordinating the build, installations and finishing work. That continuity is particularly valuable when an extension forms part of a wider house renovation in London.
Plan the finish at the same time as the structure
A beautiful extension is not created in the final week. It is shaped by early choices about ceiling heights, socket locations, lighting zones, heating controls, storage and the junction between old and new areas of the home.
Consider how the materials will connect. Matching existing brickwork can help an extension sit comfortably with a period home, while a more contemporary finish can work well when it is intentional and well detailed. Internally, flooring, skirting, doors and paint colours should make the transition feel considered rather than patched together.
Lighting is especially powerful in larger kitchen-living spaces. Layered lighting usually works better than relying on a single central fitting: practical task lighting for cooking, softer light around dining and seating areas, and carefully positioned feature lighting where appropriate. Good electrical planning also means enough sockets in the places they will genuinely be used.
Give the programme room to work
Construction programmes are affected by design decisions, approvals, lead times and the realities of working with existing buildings. Bespoke glazing, kitchens and specialist finishes can have longer lead times than homeowners expect. Ordering them at the right stage protects the programme without committing to choices before they have been properly reviewed.
A reliable contractor will provide a realistic sequence of works rather than an optimistic promise. Some disruption is unavoidable, particularly when walls are opened or services are moved. What matters is that the work is planned, the home is treated with care and you are kept informed when conditions change.
The most successful extension is one that still feels right after the novelty has faded: warmer in winter, brighter through the day, easier to keep organised and more enjoyable to share. If you are still weighing up the benefits of extending your London home, it helps to think beyond extra space and consider how the project could improve comfort, layout and everyday family life. Start with the life you want the house to support, then choose a team capable of delivering that vision with care and control.