Kitchen Layout Ideas for London Homes (2026 Guide)
19 June 2026
Choosing the right kitchen layout can transform the way you cook, entertain, and use your home. Explore the most popular kitchen layouts for London properties and discover which design is best for your renovation project.
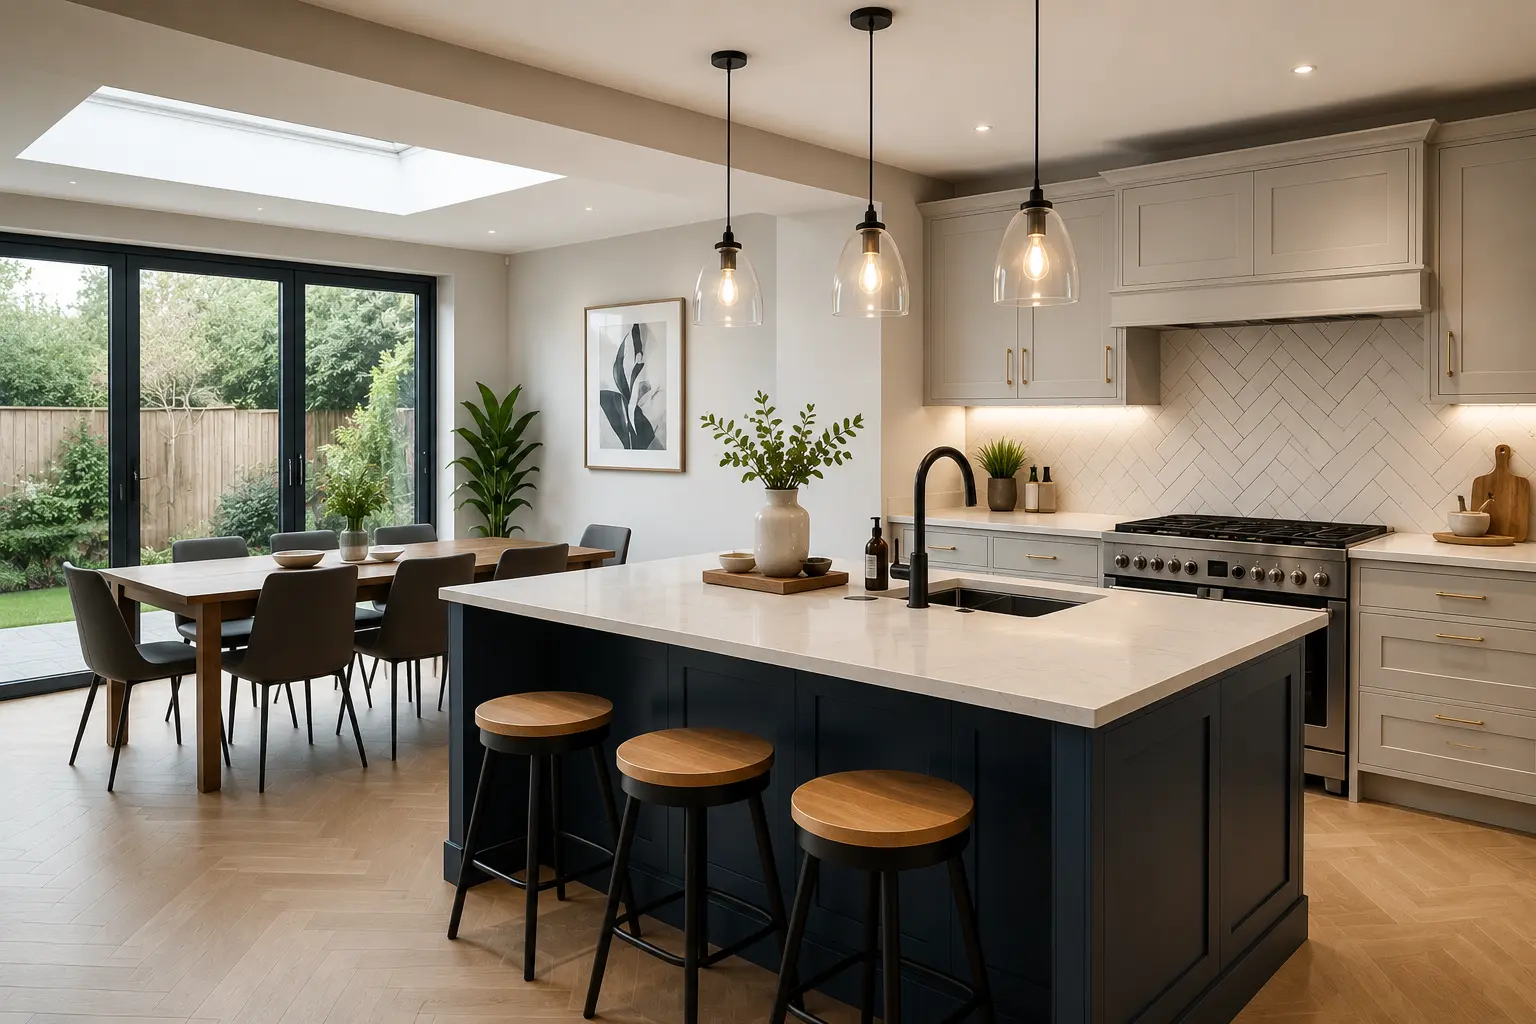
A well-designed kitchen is about more than beautiful cabinets and worktops. The right layout improves workflow, maximises storage, and creates a space that feels comfortable for everyday living. Whether you're renovating a Victorian terrace, a modern apartment, or extending your family home, choosing the right kitchen layout is one of the most important decisions you'll make.
In this guide, we'll explore the most popular kitchen layouts for London homes and explain which option works best for different property types and lifestyles.
Galley Kitchens
Galley kitchens are one of the most common layouts found in London terraced houses and apartments. With cabinets running along two parallel walls, this design makes excellent use of limited space while keeping everything within easy reach.
Benefits
Ideal for compact homes
Efficient cooking workflow
Maximises storage
Lower renovation costs
Perfect for apartments and Victorian terraces
A well-planned galley kitchen can feel surprisingly spacious when combined with light colours, integrated appliances, and clever storage solutions.
L-Shaped Kitchens
L-shaped kitchens create an open and versatile layout by using two adjoining walls. This design works particularly well for open-plan living and allows plenty of room for dining or entertaining.
Best for
Family homes
Kitchen extensions
Open-plan renovations
Medium-sized kitchens
L-shaped layouts also provide flexibility for adding an island if space allows.
U-Shaped Kitchens
A U-shaped kitchen surrounds the user on three sides, offering generous worktop space and storage.
Advantages
Excellent for keen cooks
Large preparation areas
Plenty of cabinetry
Efficient work triangle
This layout suits larger kitchens where functionality is a priority.
Kitchen Islands
Kitchen islands continue to be one of the most requested features in modern London renovations.
An island can provide:
Additional worktop space
Extra storage
Breakfast seating
Integrated appliances
Social space for entertaining
Kitchen islands work best in open-plan layouts with sufficient clearance around all sides.
Open-Plan Kitchens
Open-plan kitchens remain one of the biggest renovation trends across London. By combining the kitchen with dining and living areas, homeowners create a brighter, more sociable home that's perfect for modern family life.
Many open-plan kitchens are achieved through rear extensions or structural alterations, allowing natural light to flow throughout the property.
This approach is particularly popular for kitchen renovations in Richmond, where period homes can benefit from improved layouts, better use of space and a stronger connection between the kitchen and living areas.
Which Kitchen Layout Is Right for Your Home?
The ideal kitchen layout depends on several factors:
Available floor space
Property type
Lifestyle
Family size
Budget
Storage requirements
Future resale value
During the planning stage, it's important to balance practicality with aesthetics to create a kitchen that works for years to come.
Why Choose KK Construction?
At KK Construction, we design and build bespoke kitchens throughout London and the Home Counties. Whether you're renovating an existing kitchen, creating an open-plan layout, or extending your home, our experienced team manages every stage of the project.
From design and structural work to cabinetry, flooring, lighting, plumbing, and finishing, we deliver complete kitchen renovation solutions tailored to your property.
Get a Free Kitchen Consultation
Every home is different, which is why we begin with a free consultation. We'll discuss your ideas, assess your space, recommend the most suitable kitchen layout, and provide a detailed, no-obligation estimate.
Frequently Asked Questions
Which kitchen layout is best for small London homes?
Galley and L-shaped kitchens are often the best choices for compact London properties because they maximise space while maintaining an efficient workflow.
Are kitchen islands suitable for every home?
No. Kitchen islands require sufficient floor space to allow comfortable movement around all sides. They're best suited to open-plan kitchens and larger extensions.
Which kitchen layout offers the most storage?
U-shaped kitchens generally provide the greatest amount of cabinetry and worktop space, making them ideal for larger households.
Can you redesign my kitchen layout during a renovation?
Yes. We regularly reconfigure kitchens as part of complete renovations, including removing walls, creating open-plan layouts, and improving storage and functionality.
How do I choose the right kitchen layout?
The best layout depends on your property's size, how you use your kitchen, and your renovation goals. We provide free consultations and estimates to help homeowners choose the most practical and attractive solution.