Kitchen Storage Ideas for London Homes in 2026
16 June 2026
Explore practical kitchen storage ideas for London homes, from bespoke pantry units and custom joinery to kitchen islands and hidden storage solutions.
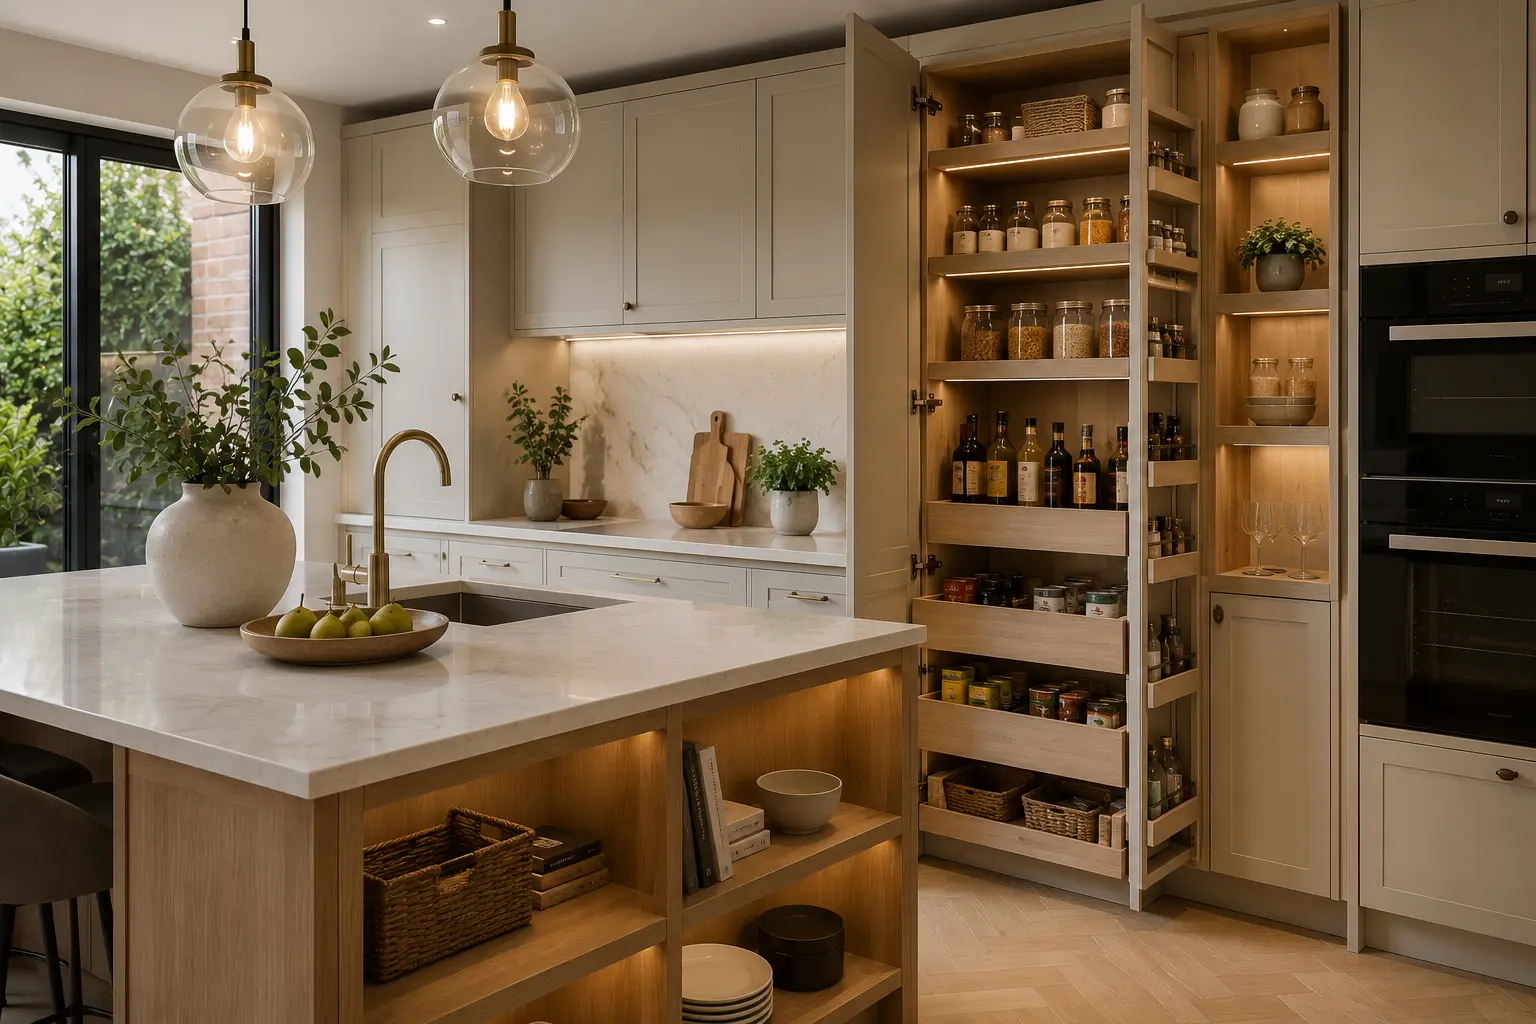
Kitchen Storage Ideas for London Homes in 2026
Modern kitchen renovations are no longer just about appearance. For many London homeowners, practical storage solutions have become one of the most important elements of kitchen design. A well-planned kitchen should maximise space, improve organisation, and create a cleaner, more functional environment for everyday living.
Whether you are renovating a compact kitchen in a London terrace or redesigning a larger open-plan family space, smart storage design can dramatically improve both usability and aesthetics.
From bespoke joinery and custom pantry units to integrated appliances and hidden cabinetry, modern kitchen renovations now focus heavily on efficient storage solutions tailored to the property and homeowner lifestyle.
Why Kitchen Storage Matters
Many London homes have limited kitchen space, making efficient storage essential. Poorly designed kitchens can quickly become cluttered and impractical, especially in busy family homes.
Smart kitchen storage solutions help homeowners:
- Maximise available space
- Reduce worktop clutter
- Improve kitchen workflow
- Create better organisation
- Increase functionality
- Maintain a cleaner appearance
Modern kitchen renovations now prioritise storage planning during the early design stages to ensure the kitchen works efficiently for everyday use.
Bespoke Joinery & Custom Kitchen Cabinetry
Bespoke joinery is one of the best ways to maximise kitchen storage while maintaining a premium and seamless appearance. Unlike standard off-the-shelf kitchens, custom cabinetry can be designed specifically around the property's layout and the homeowner’s storage requirements.
Custom woodwork and bespoke kitchen joinery allow for:
- Floor-to-ceiling cabinetry
- Integrated pantry systems
- Hidden appliance storage
- Custom drawer organisers
- Built-in spice racks
- Corner pull-out storage
- Under-island storage solutions
Bespoke joinery also helps maximise awkward spaces commonly found in London homes, including alcoves, narrow layouts, and compact kitchen footprints.
Our woodwork and joinery services include custom kitchen cabinetry and tailored storage solutions designed around each property.
Pull-Out Pantry Storage
Pull-out pantry units have become increasingly popular in modern kitchen renovations. These systems help improve organisation while making dry food and cooking essentials easier to access.
Unlike traditional cupboards, pull-out storage systems allow homeowners to fully utilise narrow spaces while maintaining a clean and uncluttered appearance.
Pantry storage works particularly well in London kitchens where maximising every inch of available space is important.
Kitchen Islands with Integrated Storage
Kitchen islands remain one of the most requested features in modern kitchen renovation projects. Beyond creating additional preparation space and seating, islands can significantly increase storage capacity.
Integrated island storage may include:
- Deep pan drawers
- Hidden cabinets
- Wine storage
- Integrated bins
- Small appliance storage
- Breakfast cupboards
Open-plan kitchen islands also help improve workflow while creating a more sociable layout suited to modern family living.
Hidden Kitchen Storage Solutions
Minimalist kitchen designs continue to grow in popularity across London homes. Hidden storage solutions help maintain clean lines and reduce visual clutter throughout the space.
Popular concealed kitchen storage features include:
- Integrated appliance housing
- Push-to-open cabinetry
- Hidden utility cupboards
- Concealed recycling systems
- Appliance garages
- Built-in shelving niches
These solutions create a more streamlined appearance while improving overall kitchen functionality.
Storage Design for Small London Kitchens
Compact kitchens require especially careful planning to maximise usability. Small London kitchens can benefit greatly from custom joinery, tall cabinetry, and multi-functional storage features.
Space-saving kitchen ideas may include:
- Floor-to-ceiling cabinets
- Integrated seating storage
- Slim pull-out cupboards
- Wall-mounted shelving
- Built-in breakfast bars
- Corner storage systems
Smart layouts and tailored storage solutions can help smaller kitchens feel significantly larger and more practical.
Planning a Kitchen Renovation in London
Every kitchen renovation should be carefully designed around how the space will actually be used daily. Storage planning, workflow, lighting, and appliance placement are all important considerations when creating a functional modern kitchen.
Understanding kitchen renovation costs in London early can help homeowners budget more effectively and prioritise the features that matter most for their space and lifestyle.
Careful renovation planning is equally important, particularly for homeowners considering open-plan kitchen extension designed to improve natural light, functionality, and modern family living.
Kitchen Renovation & Joinery Services Across London
We provide bespoke kitchen renovation, custom joinery, and woodwork services across Richmond, Kensington, Chelsea, Fulham, Hampstead, and surrounding London areas.
View our recent Kitchen Renovation in Richmond, London project for more kitchen storage inspiration and bespoke cabinetry ideas.