What Affects the Cost of a Loft Conversion in Richmond?
2 October 2026
From Victorian terraces to conservation-area properties, discover the local factors that can influence loft conversion costs in Richmond and how to prepare for construction.
Richmond has a varied mix of residential properties, from Victorian and Edwardian terraces to larger semi-detached family homes and period houses. While many offer opportunities to create additional accommodation within the roof space, the construction requirements can differ considerably from one property to another.
For homeowners considering a loft conversion in Richmond, the overall budget depends on more than the size of the proposed room. The existing roof structure, age of the property, access arrangements and local planning considerations can all influence the scope of work.
This guide looks specifically at the circumstances Richmond homeowners should consider before budgeting for a loft conversion.
For a broader explanation of conversion types and general pricing, see our Loft Conversion Costs in London guide.

1. Converting Victorian and Edwardian Terraces in Richmond
Many established residential streets around Richmond contain Victorian and Edwardian terraced properties.
These homes can offer useful roof space, but their original construction needs to be carefully assessed before conversion work begins.
For example, creating a new habitable floor may involve strengthening the existing structure, installing new floor joists and accommodating structural steelwork.
The position of existing chimney breasts, supporting walls and roof timbers can also influence the proposed layout.
Another important consideration is staircase access. In a traditional terraced house, finding a suitable location for the new staircase may require alterations to the existing first-floor landing or adjoining accommodation.
These factors can make two otherwise similar-looking Richmond properties quite different in terms of construction requirements and cost.
2. Roof Shape and Existing Headroom
Richmond properties vary in roof shape, pitch and available internal height.
Some homes may have sufficient headroom for a relatively straightforward rooflight conversion. Others may require a dormer or more extensive roof alterations to create practical living accommodation.
For instance, a semi-detached property with a hipped roof may have less usable internal space than a comparable house with a traditional gable.
Where additional roof alterations are required, the project may involve more substantial structural work, roofing materials and external finishing.
The important starting point is to establish what the existing roof can accommodate before selecting a preferred conversion style.
A suitable proposal should be based on the property's actual measurements, structural requirements and professionally prepared plans.
3. Conservation Areas and Local Planning Considerations
Planning requirements are particularly important when considering alterations to period properties in Richmond.
The London Borough of Richmond upon Thames contains numerous conservation areas, including parts of Richmond, Kew and surrounding neighbourhoods.
Where a property is subject to additional planning restrictions, proposed changes to the roof may require closer consideration.
For example, a dormer or mansard extension that is suitable for one property may not be appropriate for another because of its location, appearance or applicable planning controls.
Some loft conversions may fall under permitted development, but this should never be assumed without checking the individual property's circumstances.
Where planning permission or specialist drawings are required, these should be accounted for during project preparation.
Homeowners should also remember that Building Regulations approval is a separate requirement for converting a loft into habitable accommodation.
Checking the relevant requirements with Richmond upon Thames Council and obtaining appropriate professional advice early can help avoid unexpected changes to the construction programme.
4. Restricted Access on Established Residential Streets
Access can have a noticeable effect on how a loft conversion is carried out.
Some terraced properties have limited side or rear access, while others may have restricted space for deliveries, scaffolding or waste collection.
These circumstances can influence the practical arrangements needed throughout construction.
For example, moving structural materials into the property may require different handling arrangements where direct rear access is unavailable.
Scaffolding requirements also depend on the building's height, configuration and available working space.
This is one reason why a quotation should take account of the actual property rather than rely solely on the proposed loft floor area.
5. Existing Roof Condition and Previous Alterations
Before construction begins, it is important to understand the condition of the existing roof.
Older properties may have undergone previous repairs, alterations or extensions, and these can affect the work required for a new loft conversion.
The condition of existing roof timbers, coverings, chimney structures and supporting elements should be assessed as part of the preparation.
If additional strengthening or remedial work is identified, it may need to be incorporated into the construction scope.
This is particularly relevant when comparing quotations. A lower initial figure may not represent the same level of work if important structural or preparatory elements have been excluded.
6. Creating an Additional Bedroom and En-Suite
The intended use of the loft also influences the budget.
A straightforward bedroom or home office will have different installation requirements from a bedroom incorporating an adjoining bathroom.
An en-suite introduces additional plumbing, drainage, ventilation, waterproofing, tiling and sanitaryware.
The location of existing services elsewhere in the house can affect how these installations are incorporated into the new floor.
For Richmond homeowners looking to create a principal bedroom suite, it is worth establishing the intended bathroom specification early so that the necessary work can be reflected in the plans and quotation.
Fitted wardrobes and low-level storage can also make practical use of areas beneath sloping ceilings, although these additions should be included in the overall finishing budget.
7. Balancing New Accommodation With the Existing Home
A loft conversion should work alongside the existing layout rather than simply add another room.
For example, the new staircase may reduce space on the floor below, while fire safety requirements can affect doors, circulation areas and other parts of the existing accommodation.
Heating, insulation, ventilation and electrical requirements must also be considered.
Where the property is undergoing a wider refurbishment, coordinating these works can help homeowners understand the complete construction scope before work begins.
This is especially relevant for period homes where alterations to one part of the building may affect adjoining spaces.
A Completed Loft Conversion in Richmond
Looking at an existing project can help homeowners understand what is achievable within a roof space.

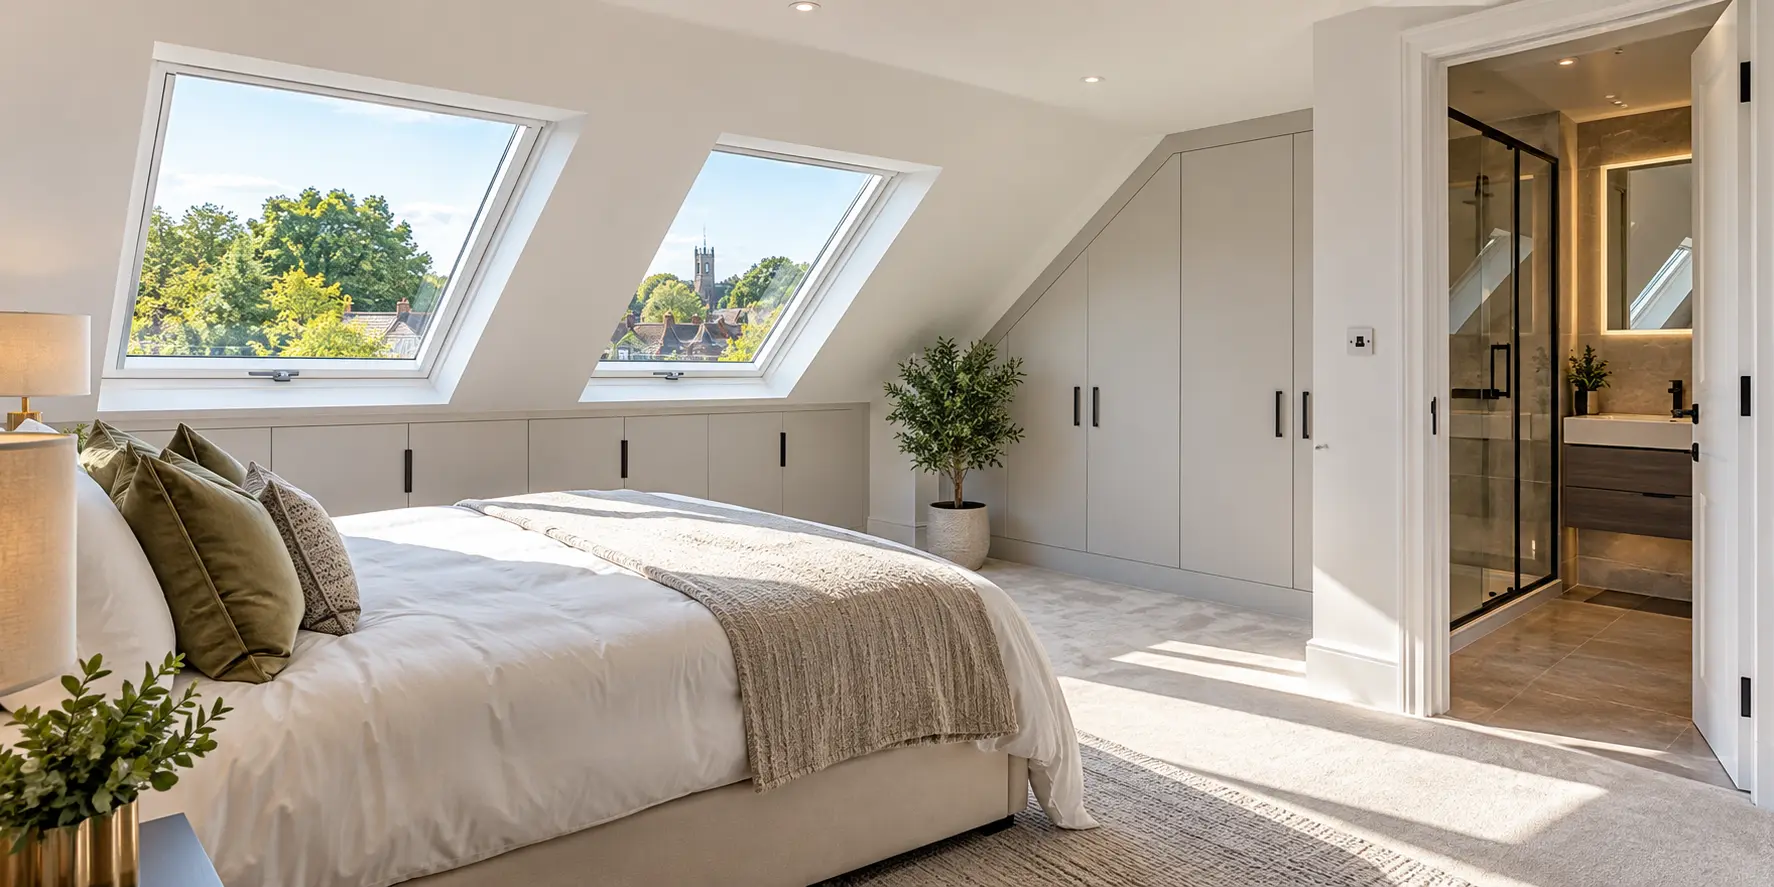
Our luxury loft conversion project in Richmond includes a bedroom with roof windows, fitted storage and an adjoining bathroom.
The completed space demonstrates how the roof area can be used to provide additional accommodation while incorporating practical installation and finishing details.
Although every property requires its own assessment, reviewing a completed local project can be a useful starting point when considering your preferred layout and specification.
How to Prepare for a Loft Conversion Quotation in Richmond
Before requesting a construction quotation, it helps to gather as much relevant property and project information as possible.
Useful details include:
The property address and approximate age.
Any available architectural plans or structural drawings.
Details of previous roof alterations or extensions.
The intended use of the converted space.
Whether an en-suite bathroom is required.
Preferred windows, flooring and finishing specifications.
Any known access restrictions.
Relevant planning information or existing approvals.
Providing clear information at the outset allows the proposed work to be assessed more accurately.
It also helps ensure that quotations are based on a comparable construction scope.
Considering a Loft Conversion in Richmond?
The cost of a loft conversion in Richmond ultimately depends on the individual property and the work needed to create safe, practical living accommodation.
Period construction, existing roof conditions, staircase arrangements, planning restrictions and access can all influence the final scope.
Taking these factors into account early can help homeowners prepare more effectively and reduce uncertainty before construction begins.
Explore our loft conversion services in Richmond to learn more about the conversion work we undertake and how to discuss your project using existing plans, drawings and specifications.