Kitchen Design and Planning in London: What to Decide Before Renovation
16 October 2026
Kitchen design and planning involves more than choosing colours and finishes. This guide explains what London homeowners should confirm before renovation begins, including layout, cabinetry, worktops, storage, lighting, appliances and installation requirements.
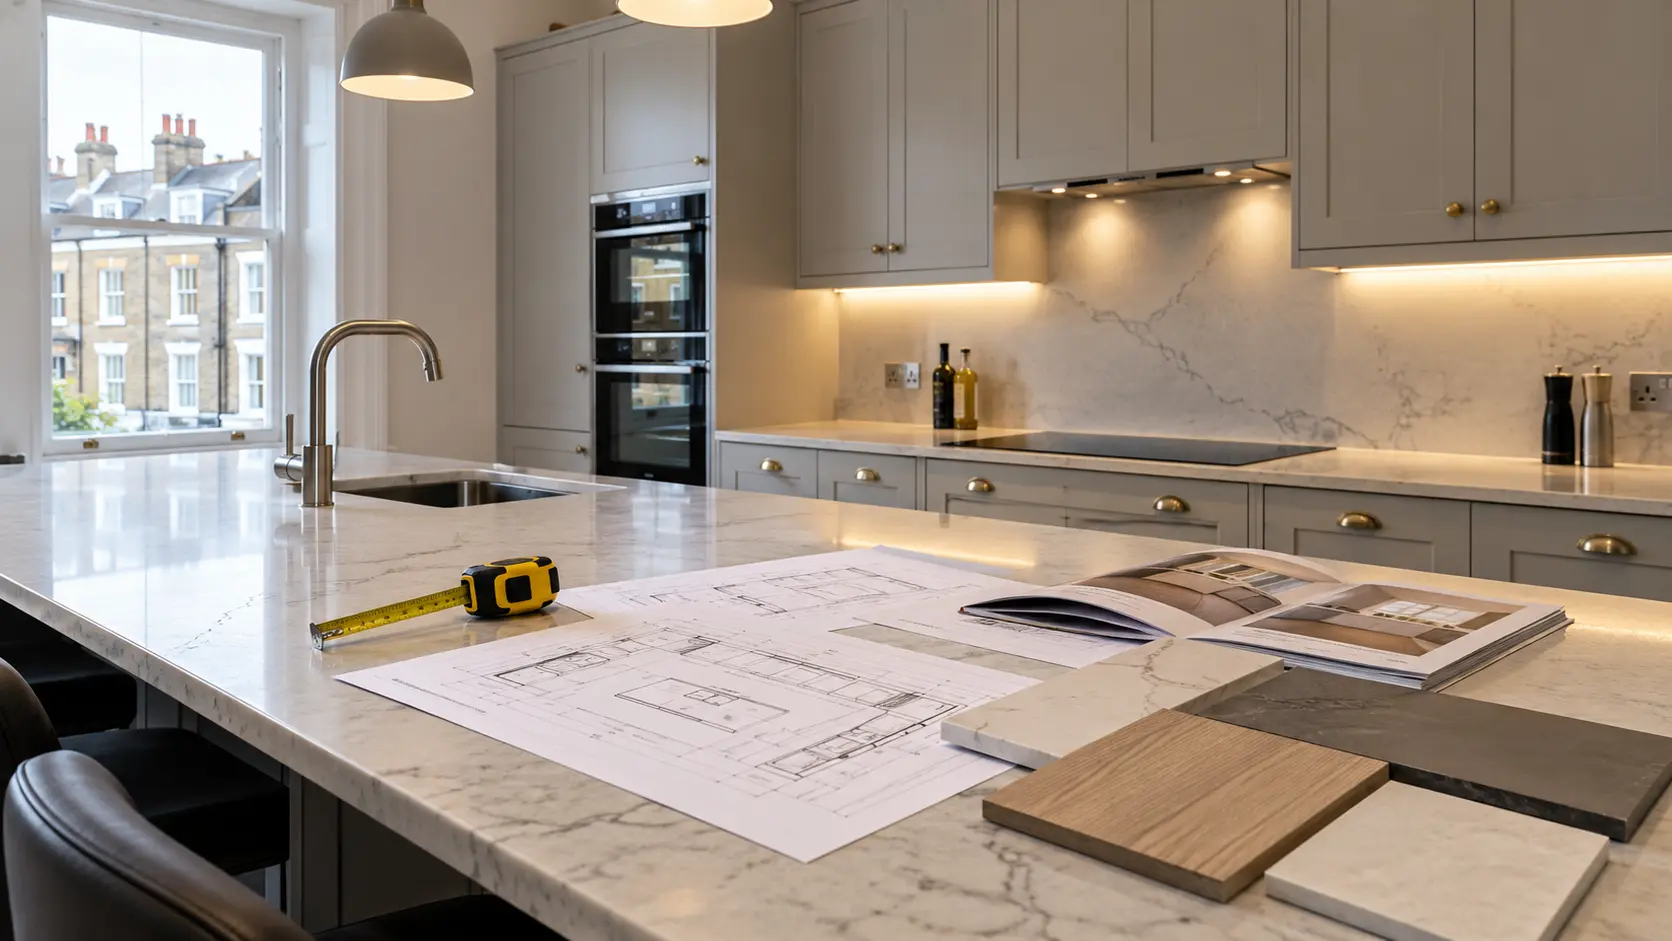
Good kitchen design and planning starts long before the existing kitchen is removed.
For homeowners planning a kitchen renovation in London, decisions around layout, cabinetry, worktops, appliances, storage, plumbing, lighting and electrical requirements can all affect how smoothly the renovation progresses.
London homes vary considerably. A Victorian terrace in Chelsea or Kensington may present very different practical considerations from a modern apartment or family home in Richmond. Older walls may not be perfectly square, existing services may need upgrading, and access can sometimes influence how materials and cabinetry are delivered and installed.
KK Construction London Ltd carries out kitchen renovation and installation work across London and the Home Counties, working from client-supplied plans, drawings and specifications where provided.
Start With the Kitchen Layout
One of the first decisions is how the kitchen needs to function day to day.
Homeowners should think about:
how many people regularly use the kitchen
where food preparation will happen
the position of the sink and cooking area
where appliances will be located
how much storage is needed
whether seating is required
how the kitchen connects with dining or living spaces
The aim is to create a layout that is practical rather than simply visually impressive.
For more ideas around different configurations, see our Kitchen Layout Ideas for London Homes guide.
Bespoke Kitchen Cabinetry
Cabinetry has a major impact on both the appearance and usability of a kitchen.
Depending on the property and specification, homeowners may choose:
base and wall cabinets
full-height storage
pantry units
integrated appliance housing
deep drawer systems
corner storage
utility cupboards
made-to-measure cabinetry
In older London properties, careful measurements are especially important because walls, floors and ceiling lines may not always be perfectly level.
Where bespoke cabinetry is being supplied, the installer should have clear drawings, dimensions and specifications before fitting begins.
Kitchen Islands
A kitchen island can provide additional worktop space, storage and seating, but it needs sufficient circulation space around it.
Before confirming an island, homeowners should consider:
walkway clearance
seating positions
appliance locations
electrical points
pendant lighting
plumbing requirements where relevant
overall room size
Kitchen islands work particularly well in larger open-plan spaces, but they should improve the function of the room rather than simply fill empty floor space.
If additional space is being created through building work, our Open-Plan Kitchen Extension Ideas for London Homes guide explains some common options.
Kitchen Worktops
Worktops need to balance appearance, durability and maintenance.
Common choices include:
quartz
porcelain
natural stone
composite surfaces
solid timber
The worktop material can also affect the installation sequence.
Stone and quartz worktops are generally templated after base cabinetry has been fitted accurately. Sink cut-outs, taps, hobs and appliance positions also need to be confirmed before fabrication.
Making these decisions early can help avoid delays later in the renovation.
Kitchen Storage Solutions
Storage is one of the most important practical considerations in kitchen planning.
Useful options can include:
deep pan drawers
pull-out larders
integrated bins
corner units
tall storage cupboards
internal organisers
concealed appliance storage
Smaller London kitchens can benefit particularly from making better use of vertical space and areas that may otherwise be wasted.
For more practical ideas, see our Kitchen Storage Ideas for London Homes guide.
Kitchen Lighting and Electrical Planning
Electrical requirements should be confirmed before walls and finishes are completed.
Depending on the project, these may include:
appliance supplies
socket positions
under-cabinet lighting
pendant lights
recessed ceiling lighting
extractor connections
island sockets
integrated appliance supplies
Homeowners should also confirm the appliance models and lighting positions before first-fix electrical work starts.
This helps the contractor coordinate electrical installation with the supplied kitchen plan and specification.
Integrated Kitchen Appliances
Integrated appliances can help create a clean, consistent kitchen appearance, but their dimensions and service requirements need to be confirmed early.
Common integrated appliances include:
ovens
microwaves
fridge freezers
dishwashers
wine coolers
extractor systems
Different manufacturers may have different requirements for cabinet openings, ventilation and electrical supplies.
Confirming appliance models before cabinetry is finalised reduces the risk of fitting problems during installation.
Plumbing and Sink Positions
Changing the position of a sink, dishwasher or washing machine can affect the plumbing scope of the project.
Homeowners should confirm:
sink location
dishwasher position
tap specification
waste connections
water supplies
washing machine position where relevant
Keeping appliances close to existing services can sometimes simplify installation, while larger layout changes may require more extensive alterations.
Kitchen Installation
Once the plans, specification and finishes are confirmed, the installation can be coordinated in stages.
A complete kitchen renovation may involve:
removal of the existing kitchen
plumbing and electrical preparation
wall and floor preparation
cabinetry installation
worktop templating and fitting
appliance installation
flooring and tiling
electrical and plumbing completion
decorating
final finishing
The exact sequence will depend on the property and scope of work.
KK Construction London Ltd provides kitchen renovation services in London, including cabinetry fitting, worktops, plumbing, electrics, flooring, tiling, appliance installation and final finishing.
What Should Be Confirmed Before Work Starts?
Before renovation begins, homeowners should ideally have as much of the following prepared as possible:
kitchen plans or drawings
cabinetry specification
worktop choice
appliance models
sink and tap specification
flooring
lighting requirements
socket positions
preferred finishes
Having these decisions confirmed early helps the different trades work from the same information and can reduce unnecessary changes during construction.
If you are still budgeting, our Kitchen Renovation Cost London guide explains some of the factors that can influence project cost.
Kitchen Design and Planning in London
Good kitchen design and planning is ultimately about making sure the homeowner’s chosen layout, products and specification can be translated into a practical finished kitchen.
London properties can present challenges around space, existing services, access and older construction, so careful preparation before work begins is particularly valuable.
KK Construction London Ltd carries out kitchen renovations across London and the Home Counties, including Kensington, Chelsea and Richmond. We work from client-supplied plans, drawings and specifications and coordinate the construction and installation work through to final finishing.
Explore our kitchen renovation services in London to see what a complete kitchen refurbishment can involve.